
About the Project
Sheen – South West London
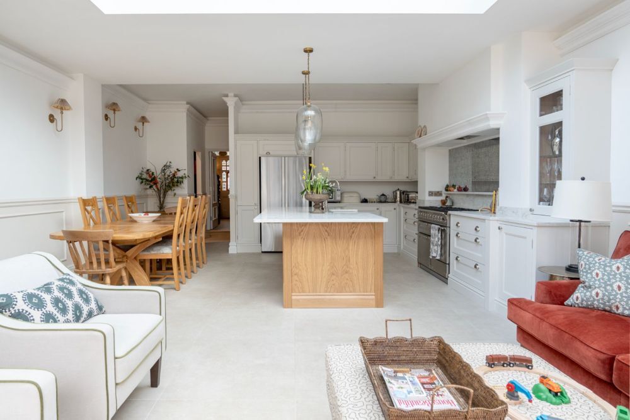
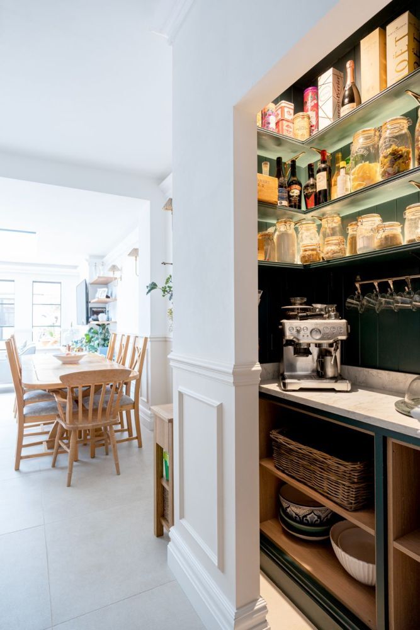
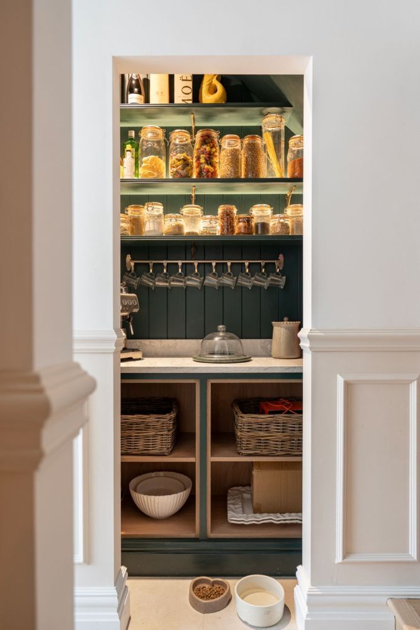
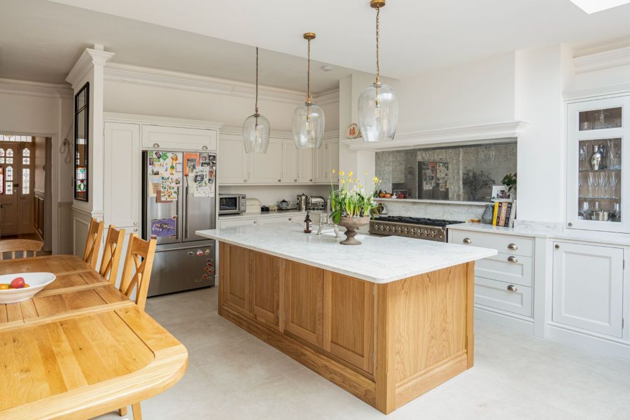
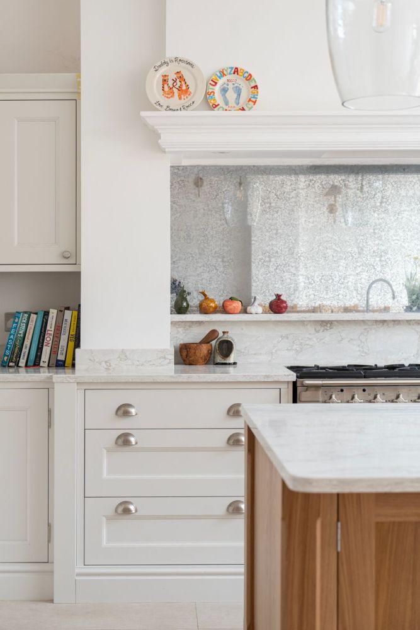
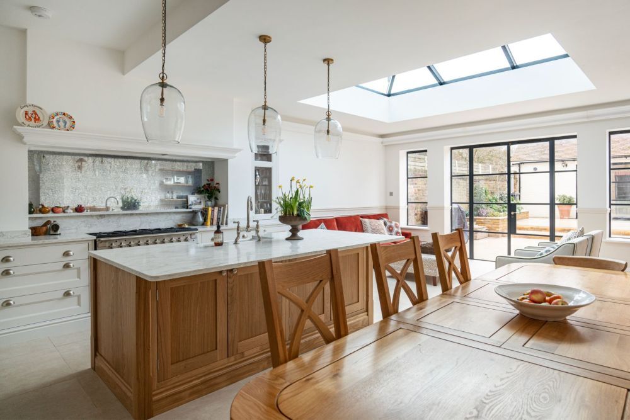
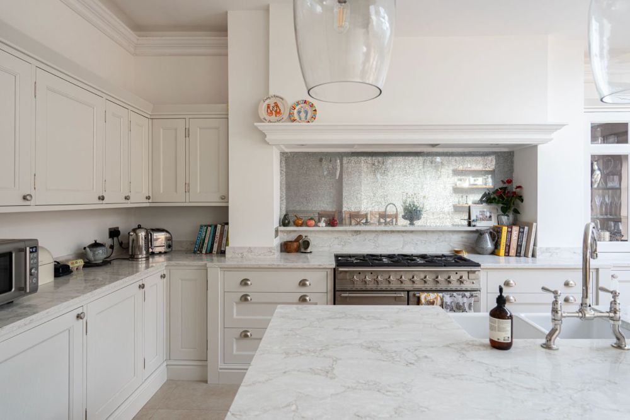
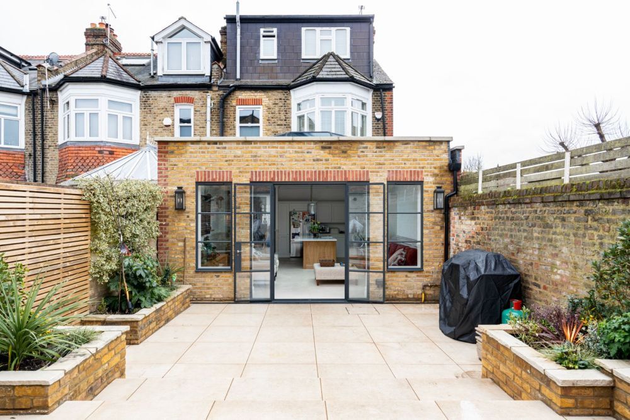
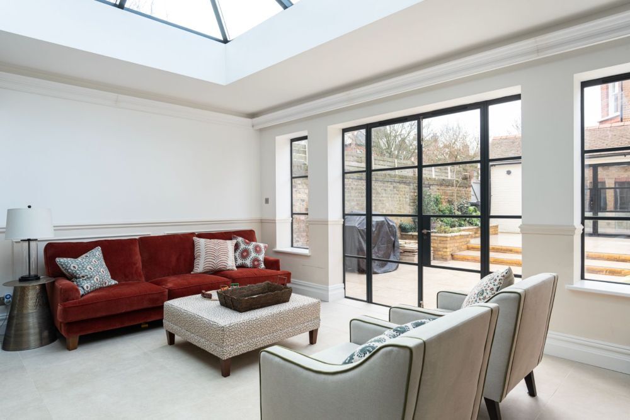
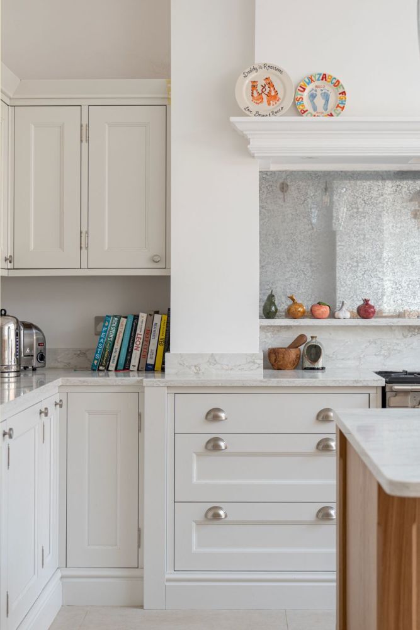
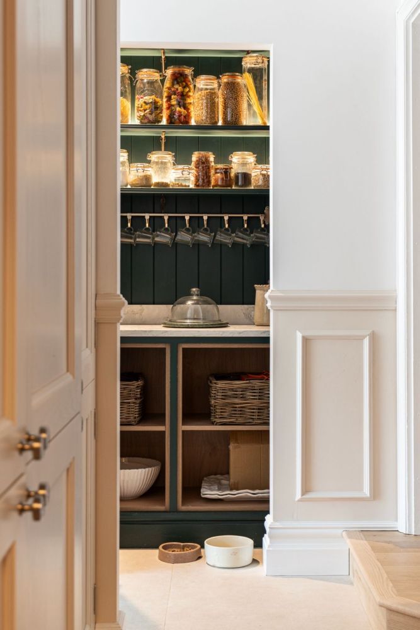
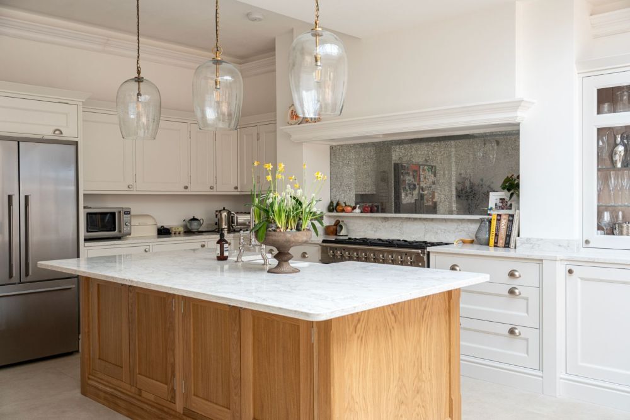
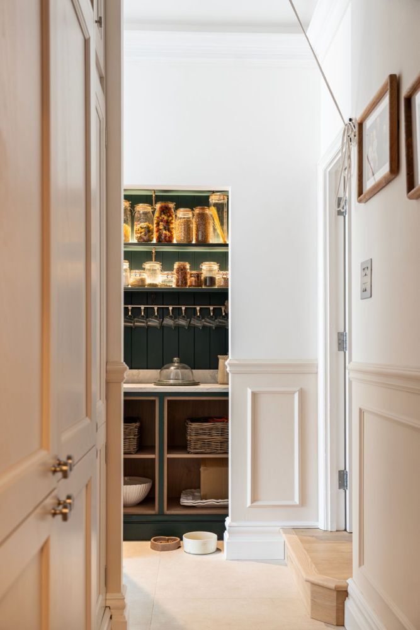
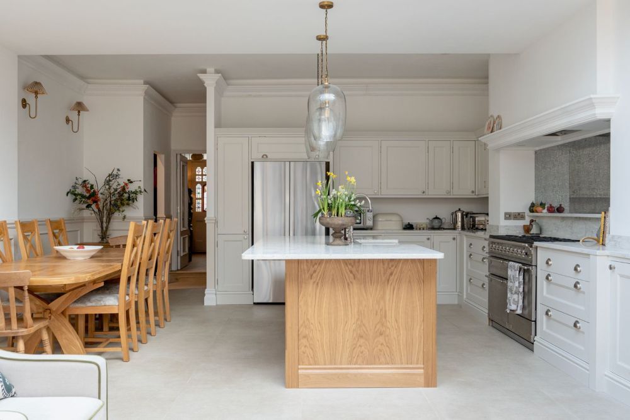
A full-width, five metre deep rear extension creating a generous open-plan kitchen and living area. Multiple internal rooms were opened up to form one large space, flooded with natural light from a flat roof lantern and finished with stylish timber joinery.
The new extension area is kept comfortable year-round with a wet underfloor heating system.
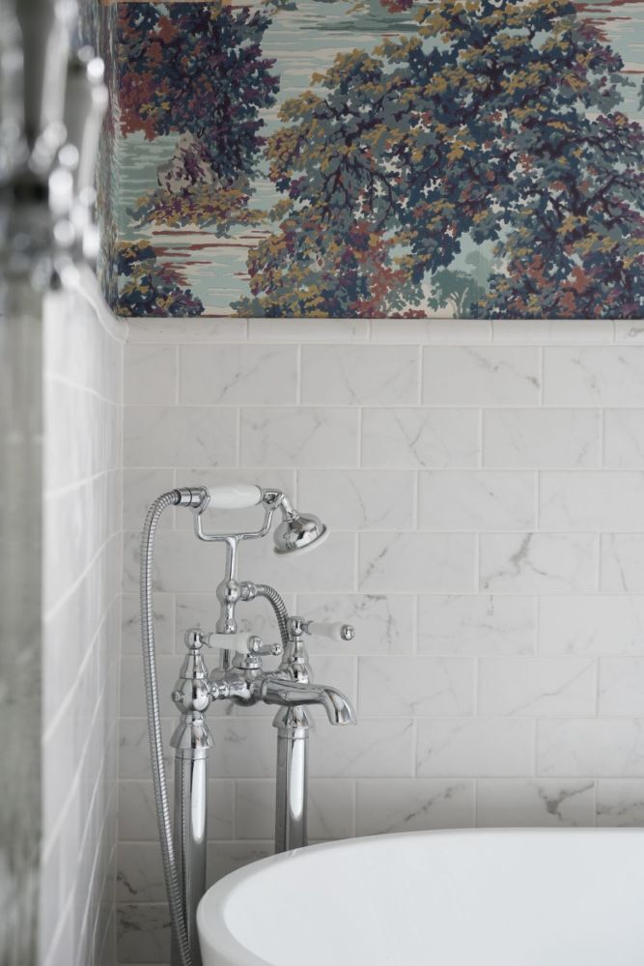
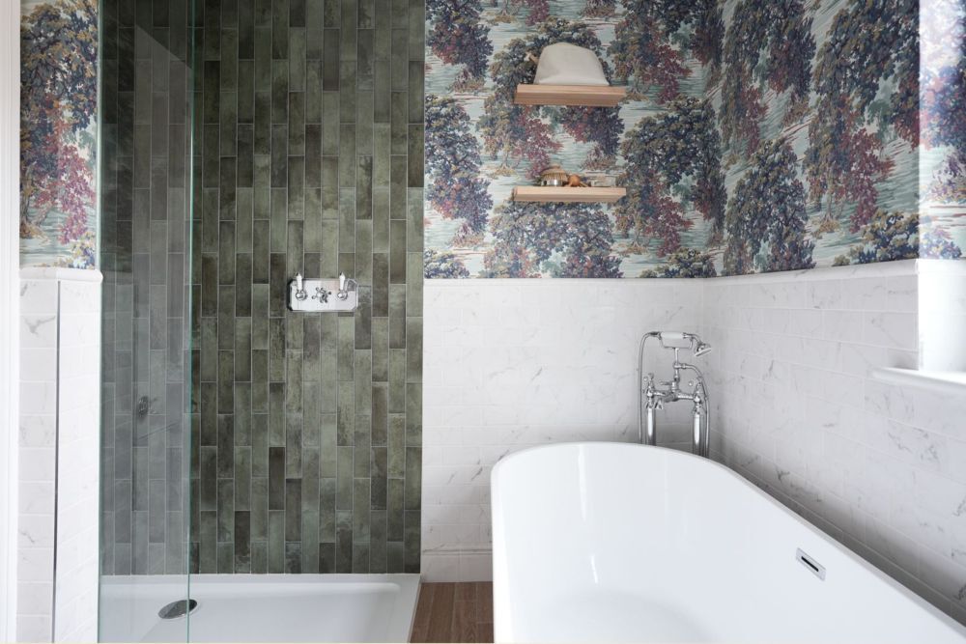
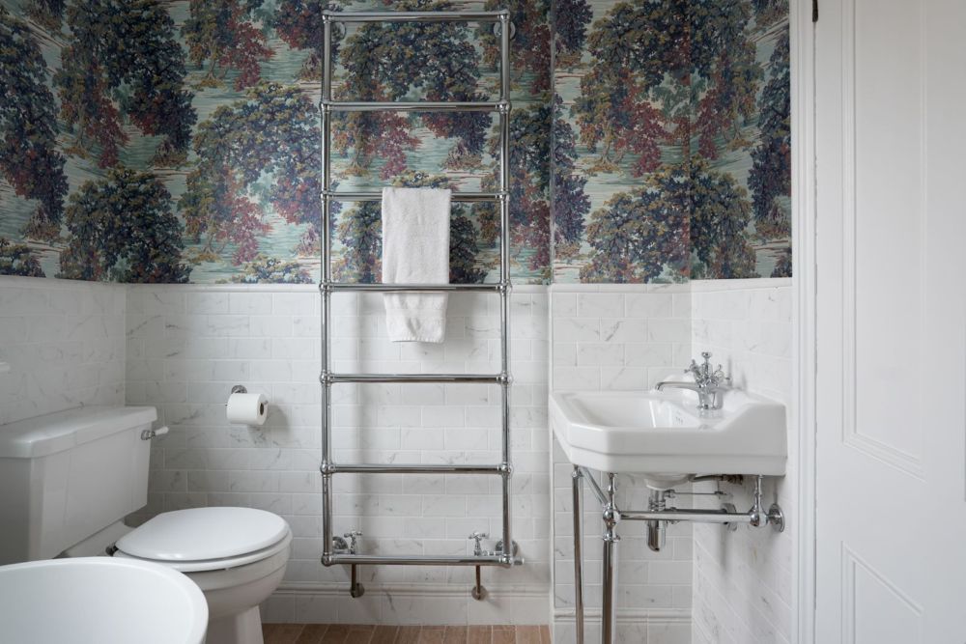
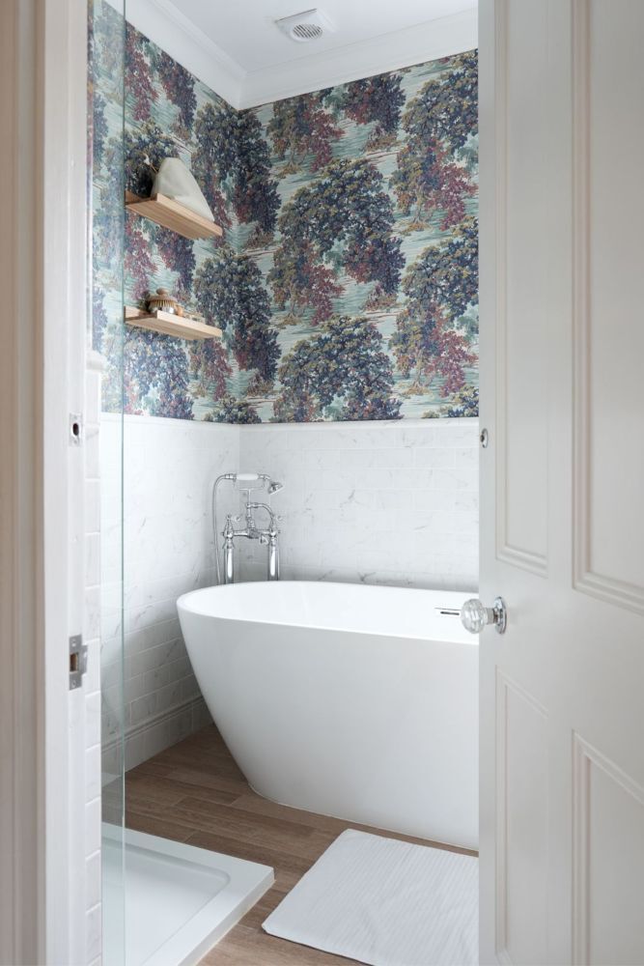
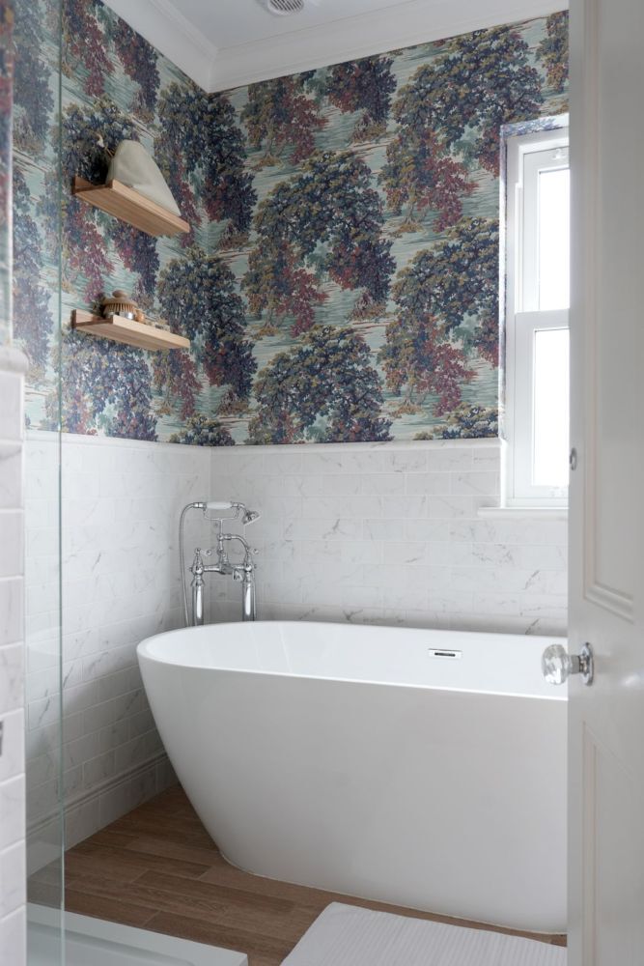
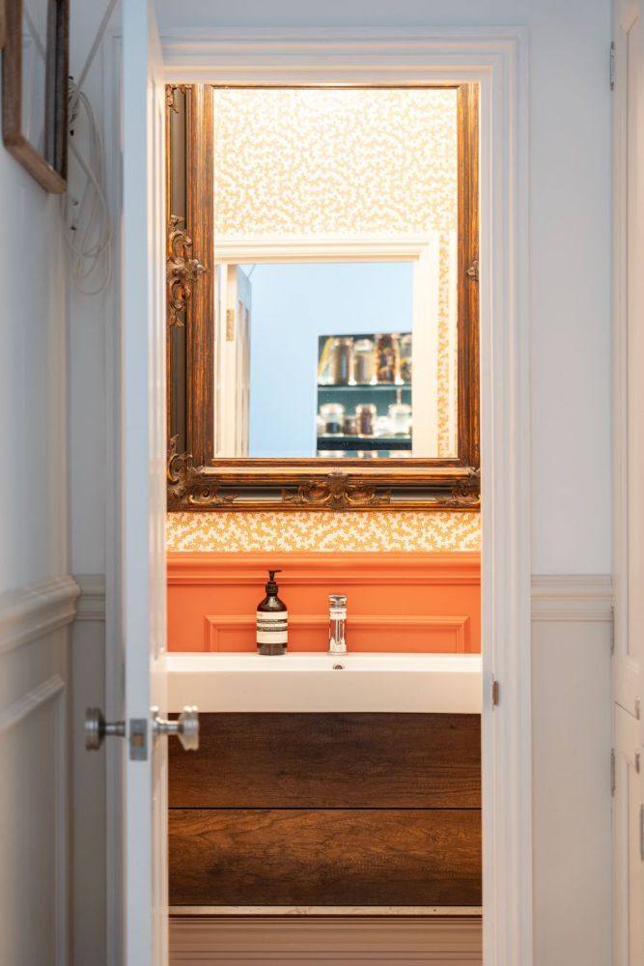
Upstairs, the existing first floor bathroom was stripped out and fully renovated to create a fresh, modern space.
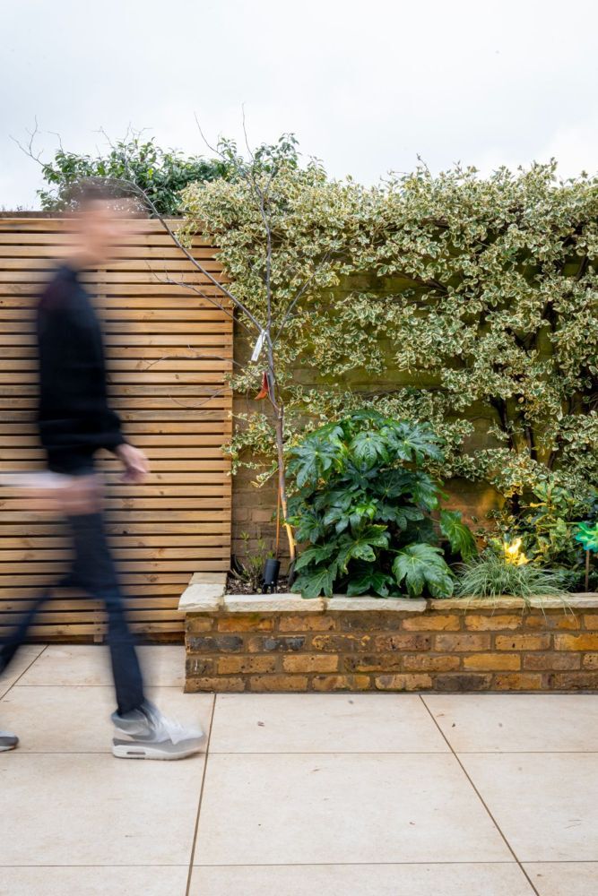
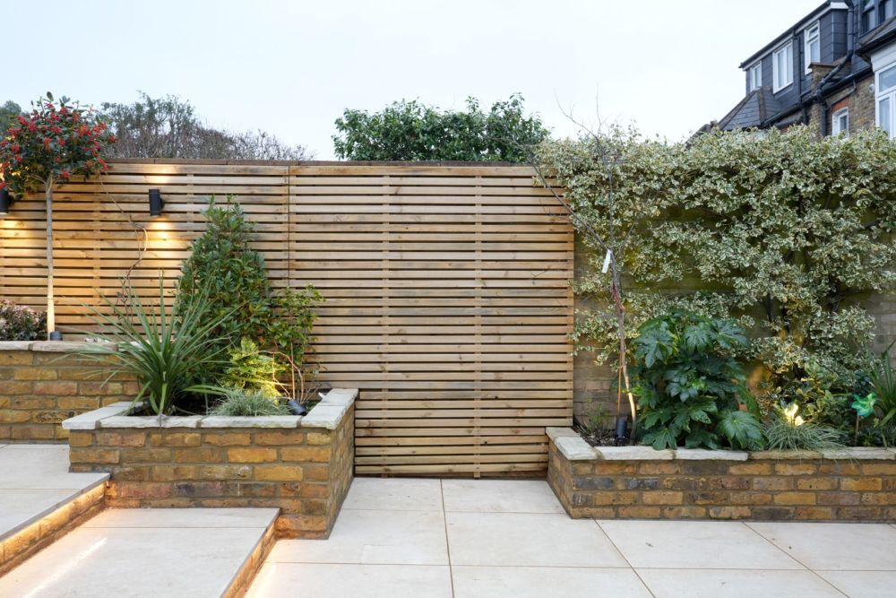
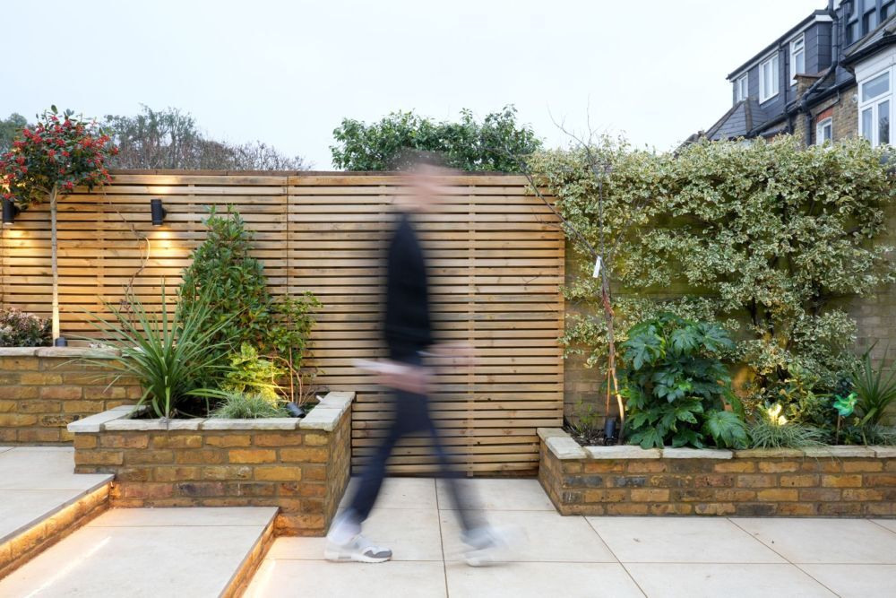
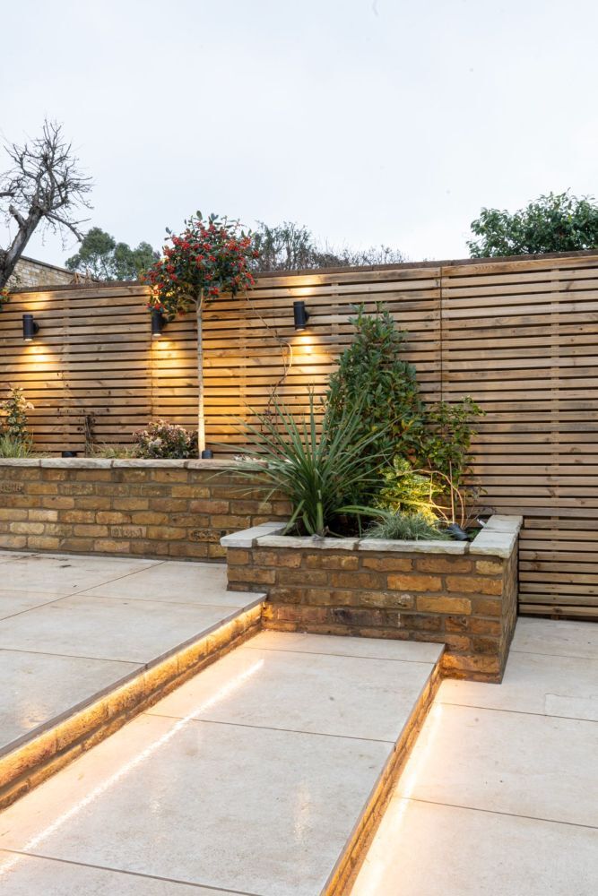
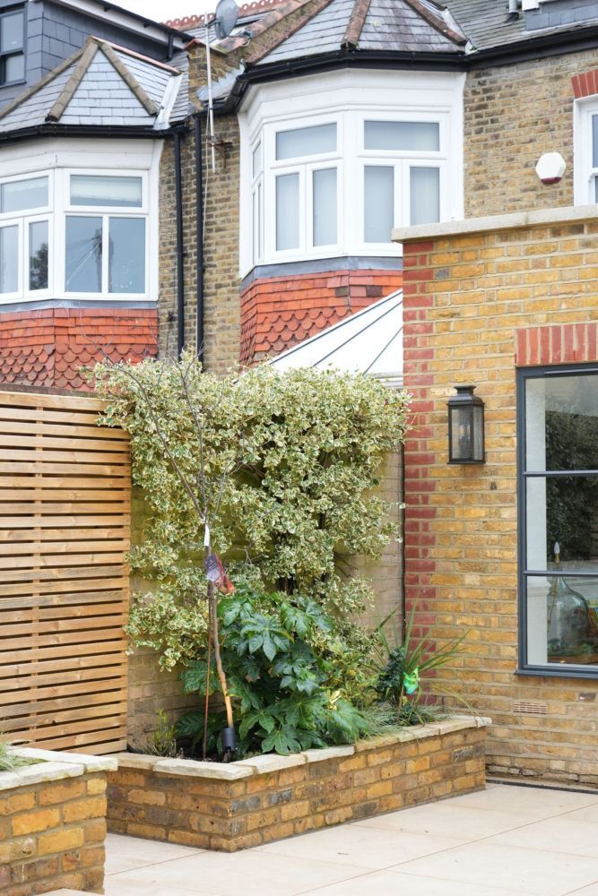
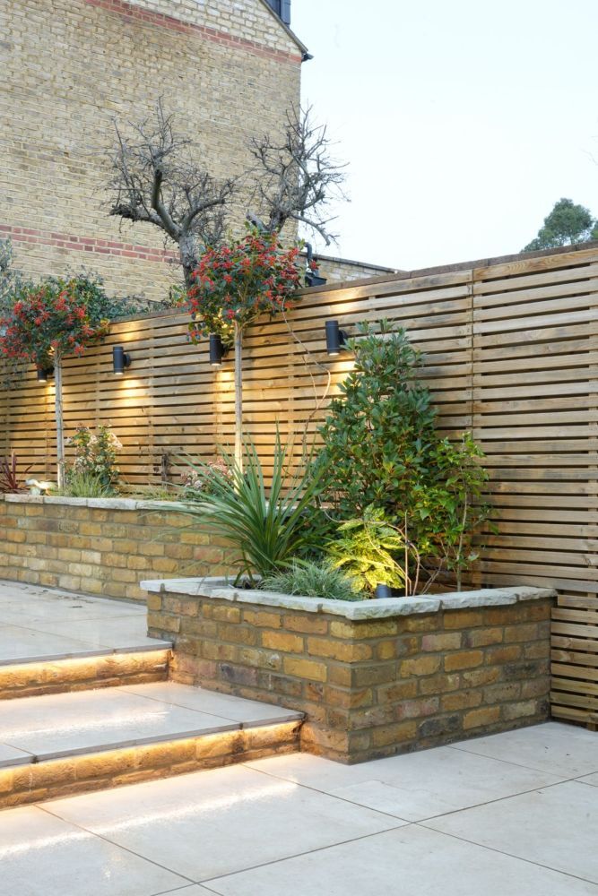
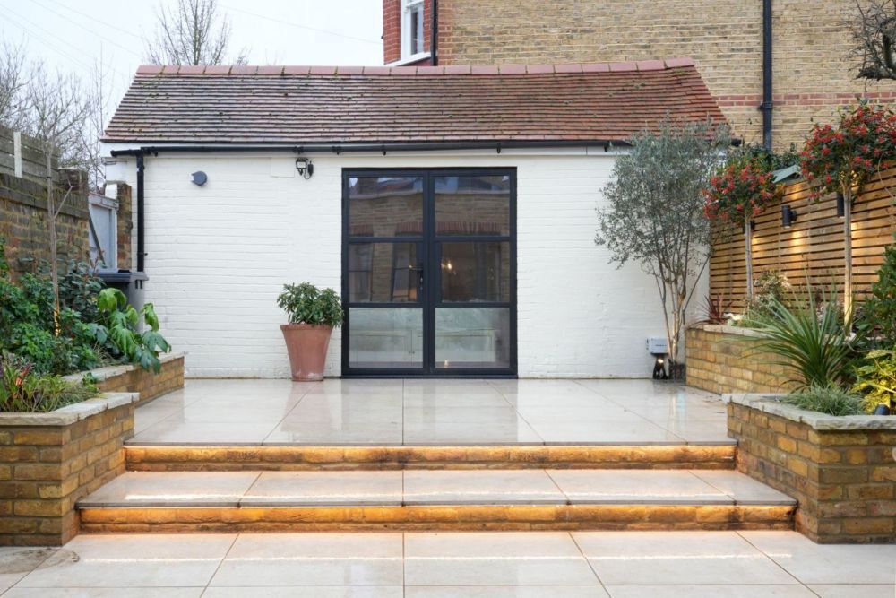
Externally, the rear patio was completely reworked with new garden beds, a step down to the garden, and a newly laid patio area.
The existing garage was stripped out, opened up, and modernised to create a fully usable garden room and office space, complete with its own ensuite.