
About the Project
This project involved a full transformation of a property in Richmond, including a loft conversion, large rear extension, and complete internal refurbishment.
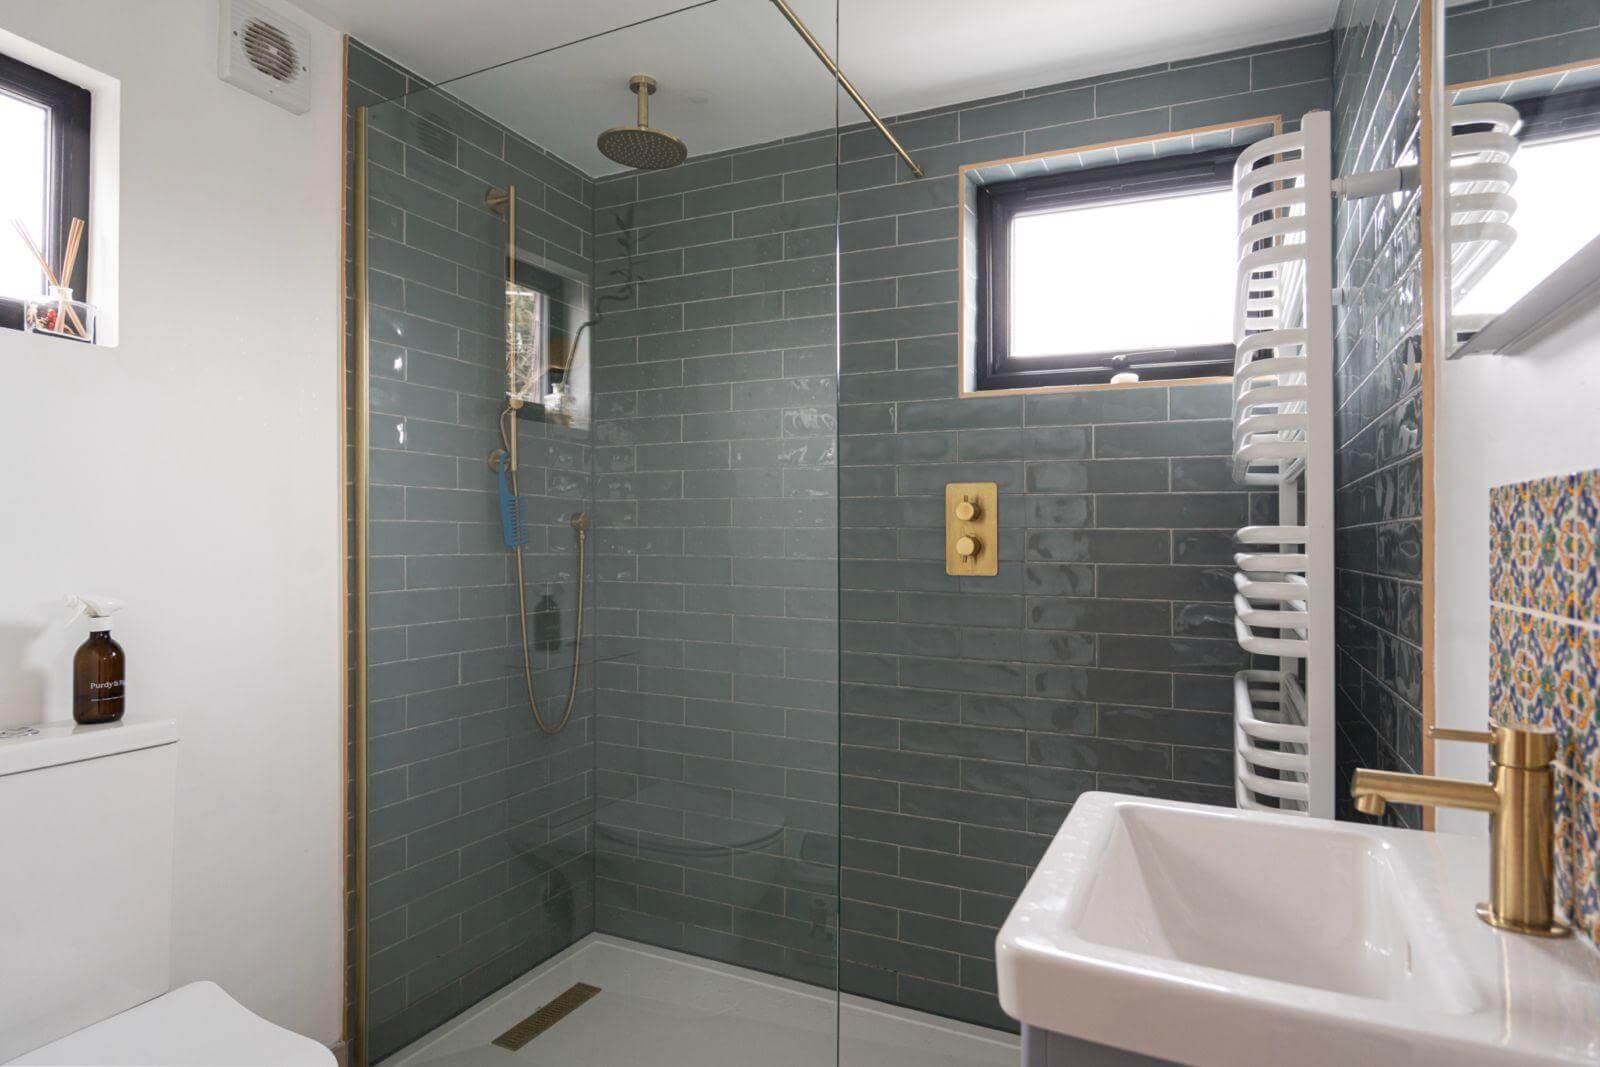
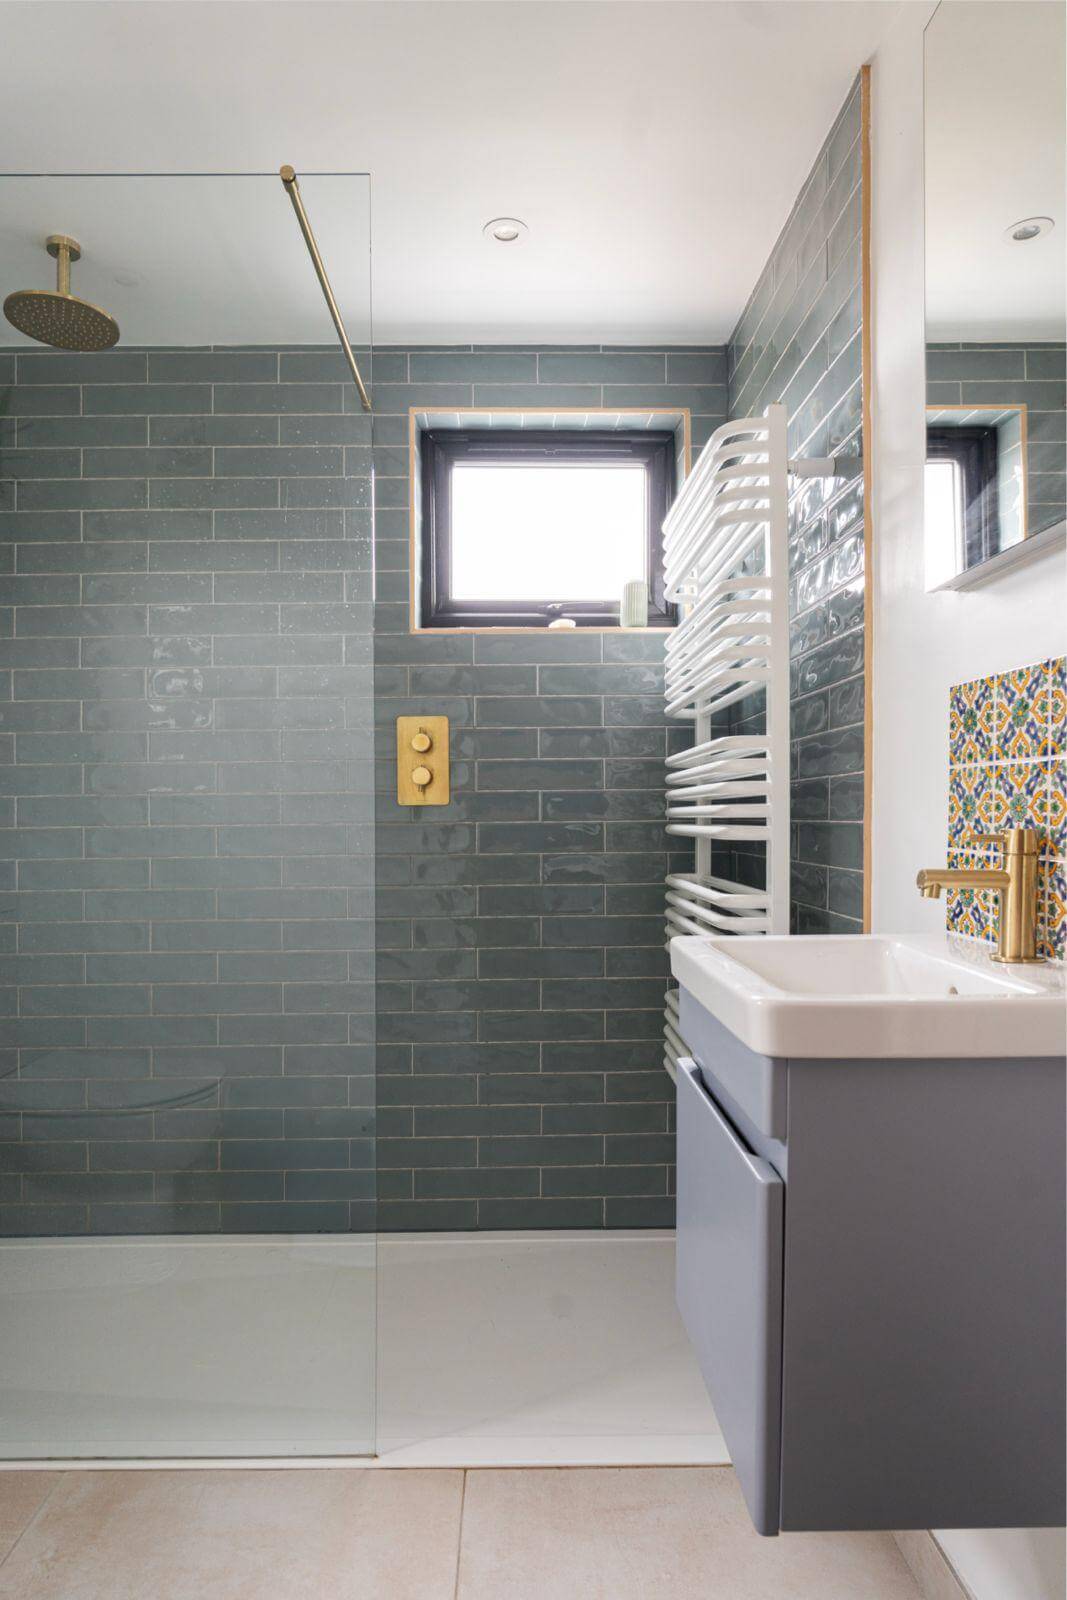
At loft level, we created a spacious master bedroom with a generous en-suite. The space is filled with natural light through a combination of large Velux windows and a full-height, floor-to-ceiling rear window, creating a bright and comfortable top-floor retreat.
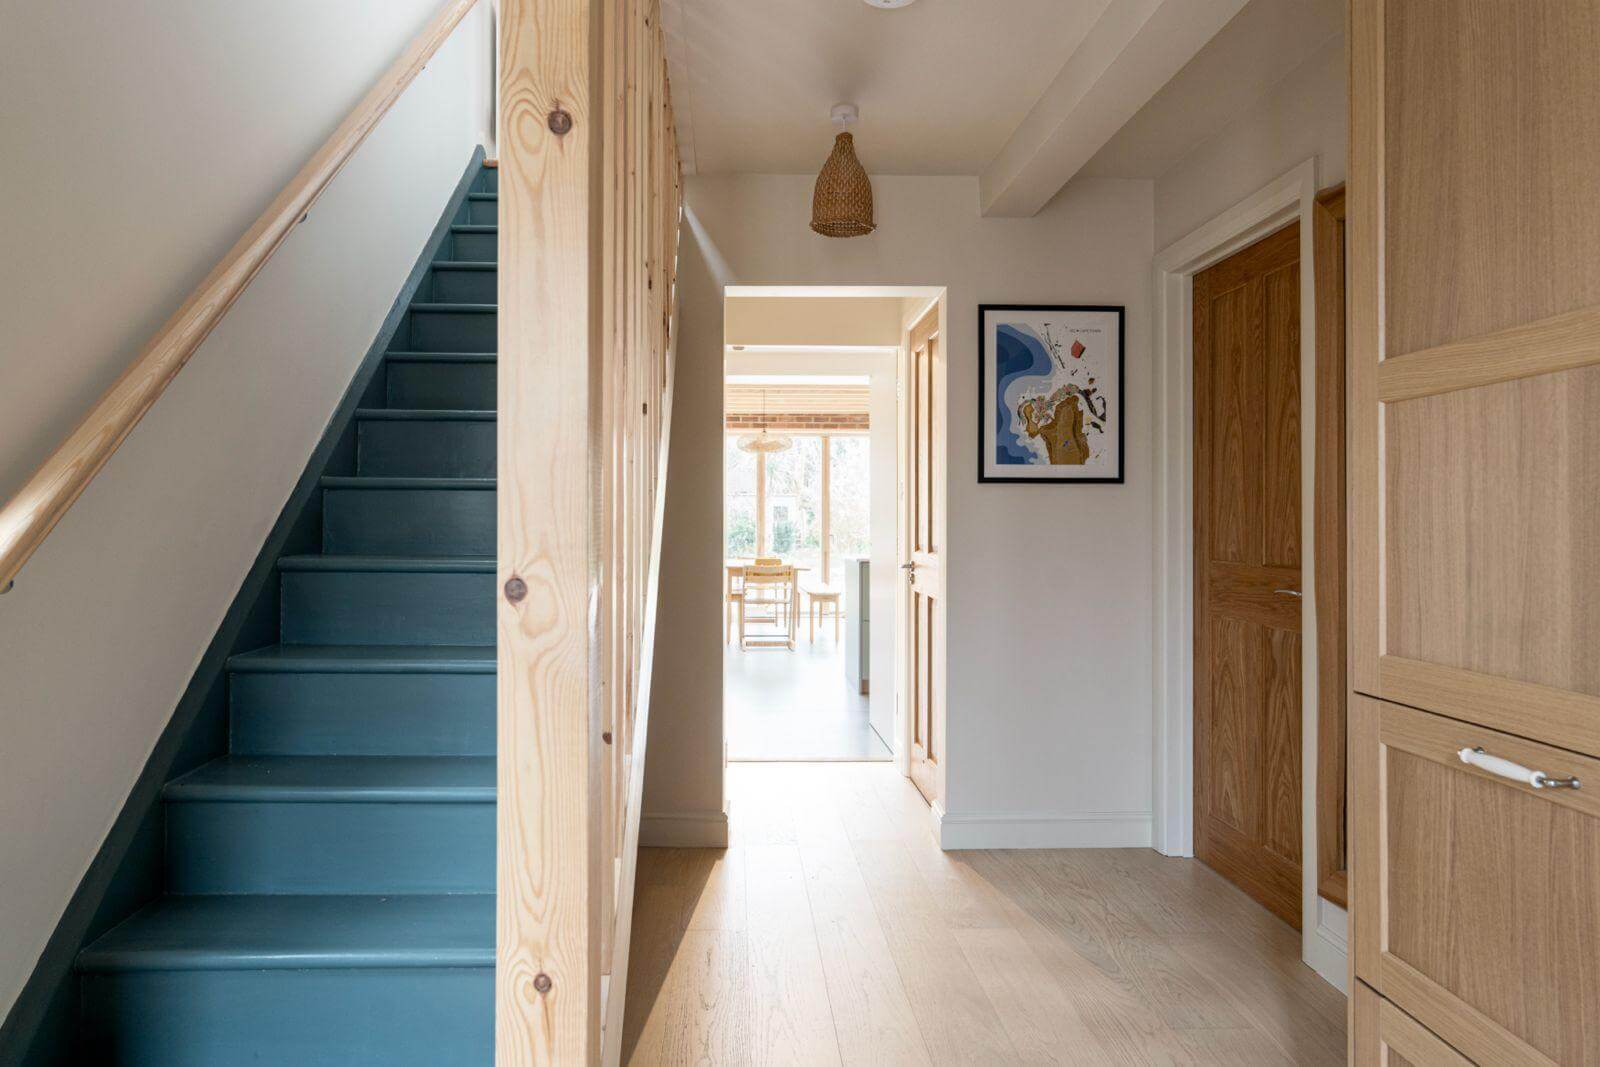
The first floor was fully reconfigured and rebuilt to improve the layout, providing three well-proportioned bedrooms and a modern family bathroom.
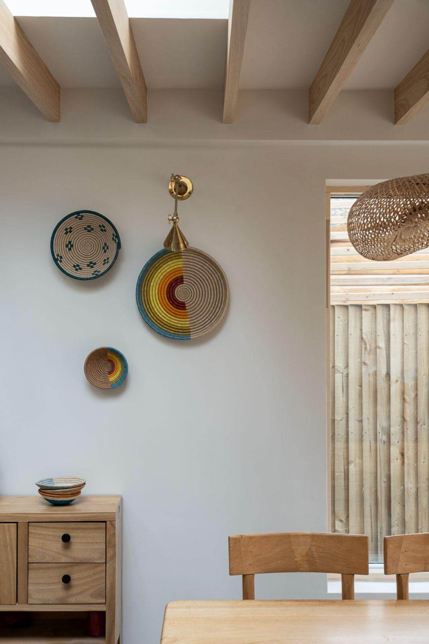
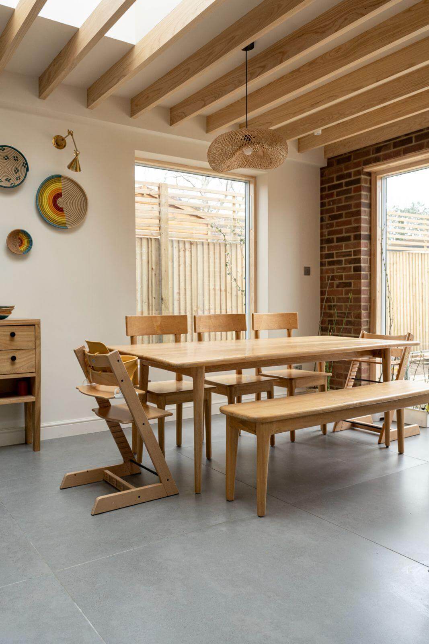
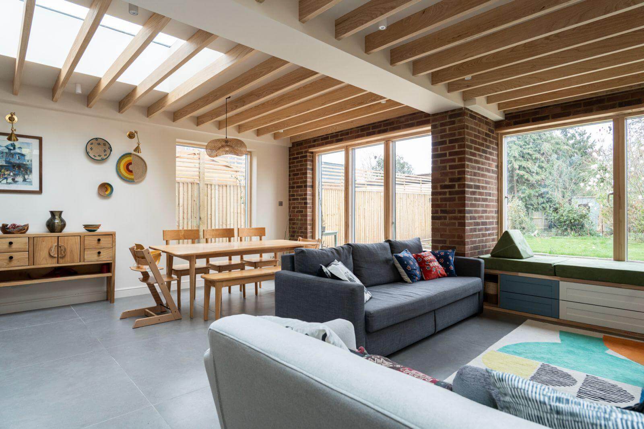
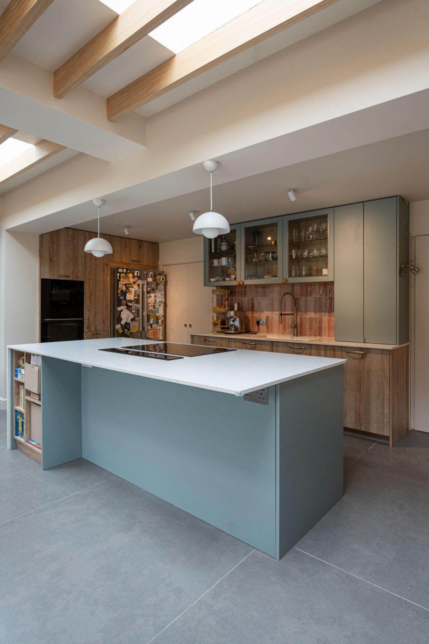
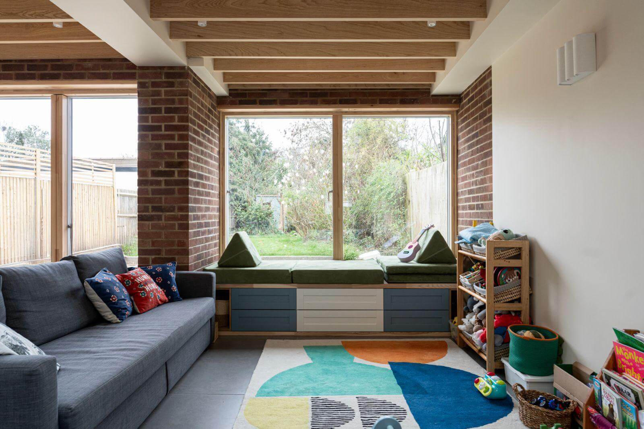
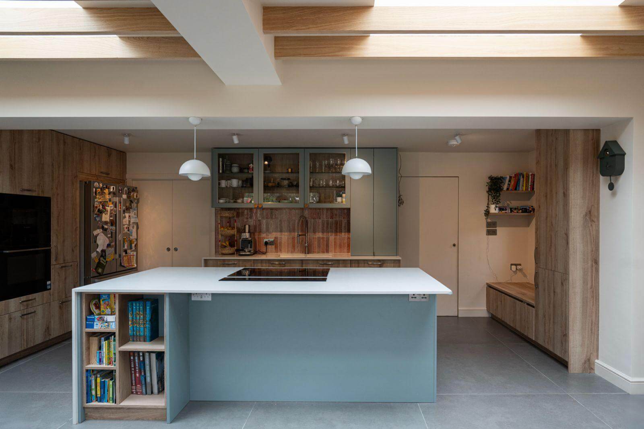
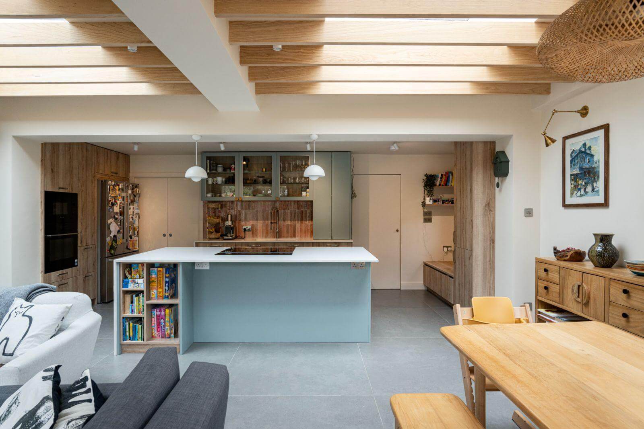
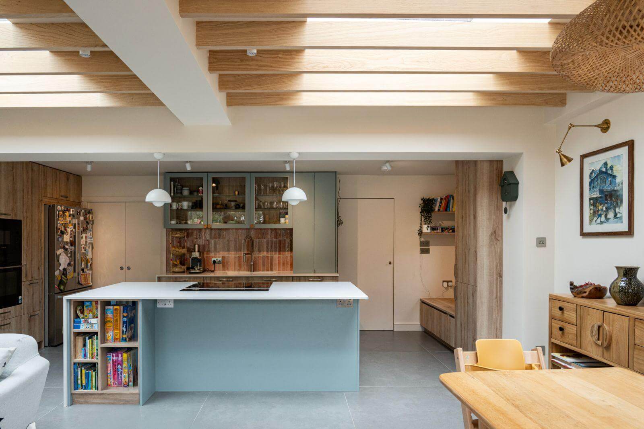
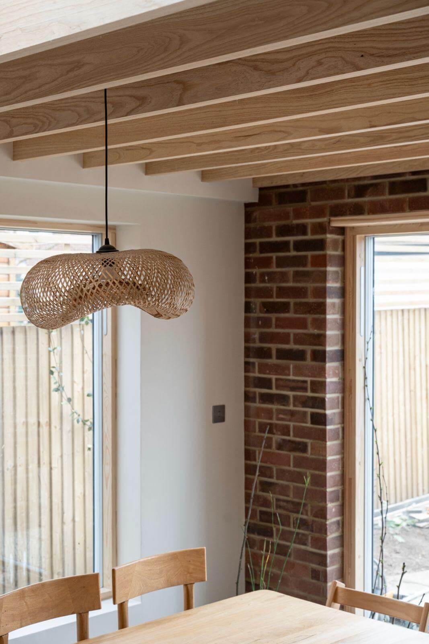
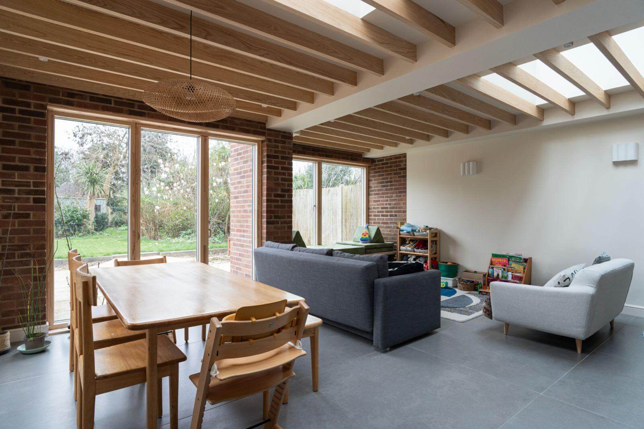
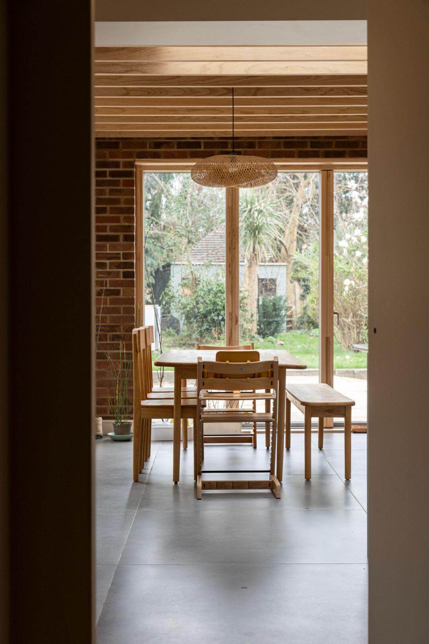
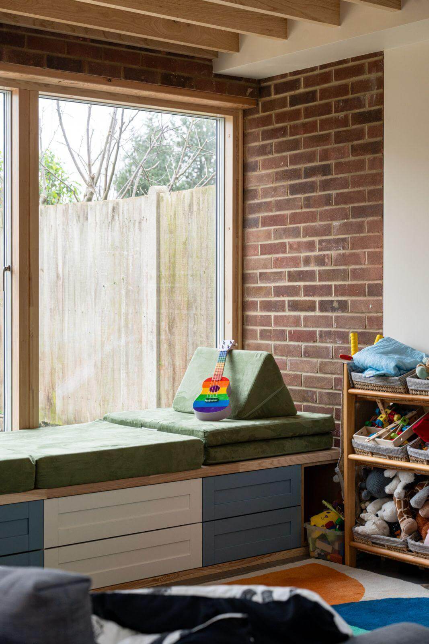
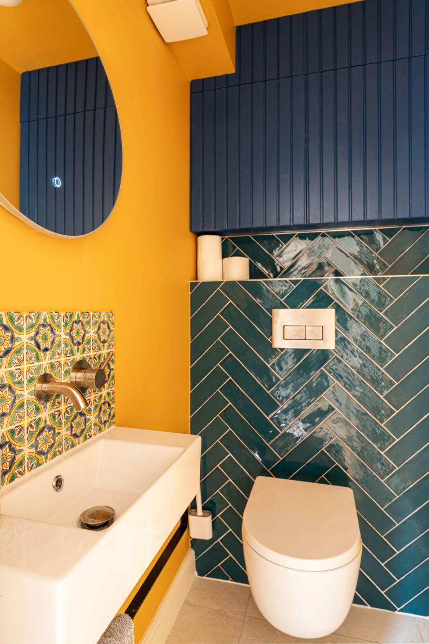
At ground floor level, the property was significantly opened up and extended with the addition of a 35+ square metre rear extension. This created a large open-plan kitchen, living, and dining space, alongside a separate utility room and a downstairs WC.
Natural light is a key feature throughout the home, with fixed flat roof, triple-glazed skylights, large rear glazing, and Velux windows all contributing to a bright and open feel across all levels.
The ground floor benefits from a full wet underfloor heating system, and the property has been upgraded with the installation of an air source heat pump, improving both energy efficiency and long-term sustainability.
Overall, this project delivers a fully modernised family home, combining high-quality finishes with improved layout, comfort, and performance.