
About the Project
Pirbright Road – Wandsworth
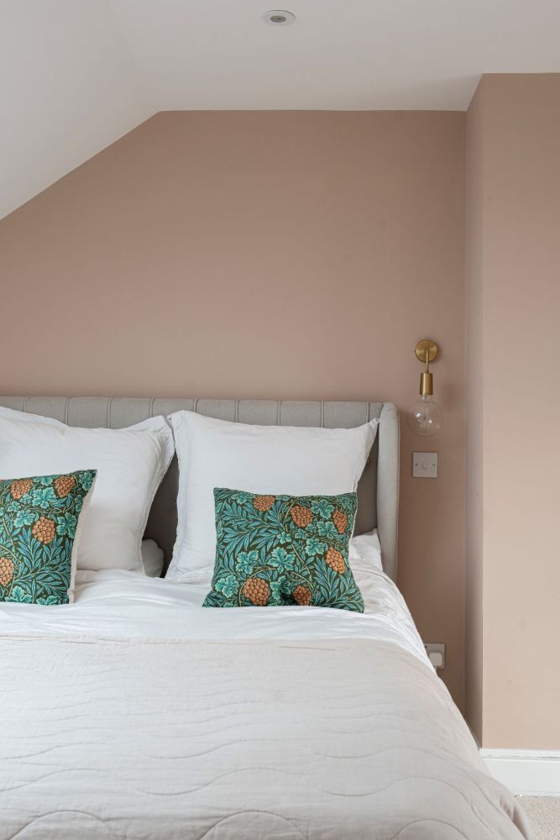
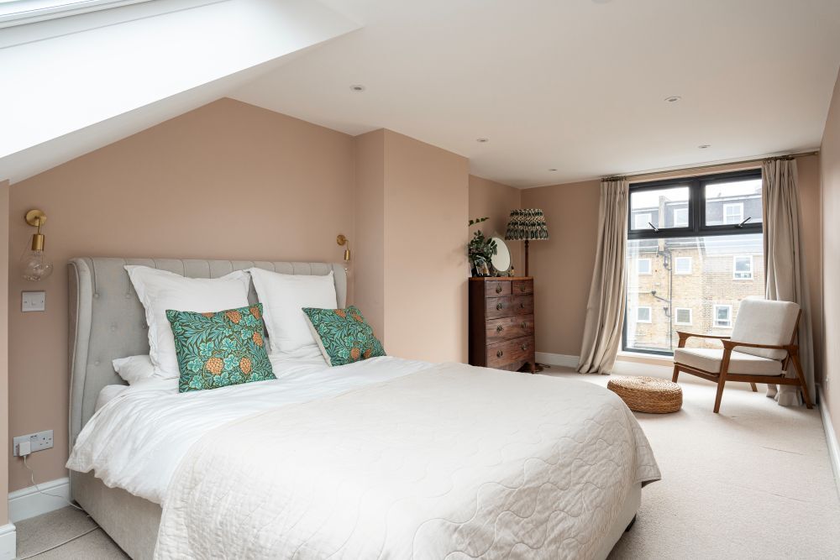
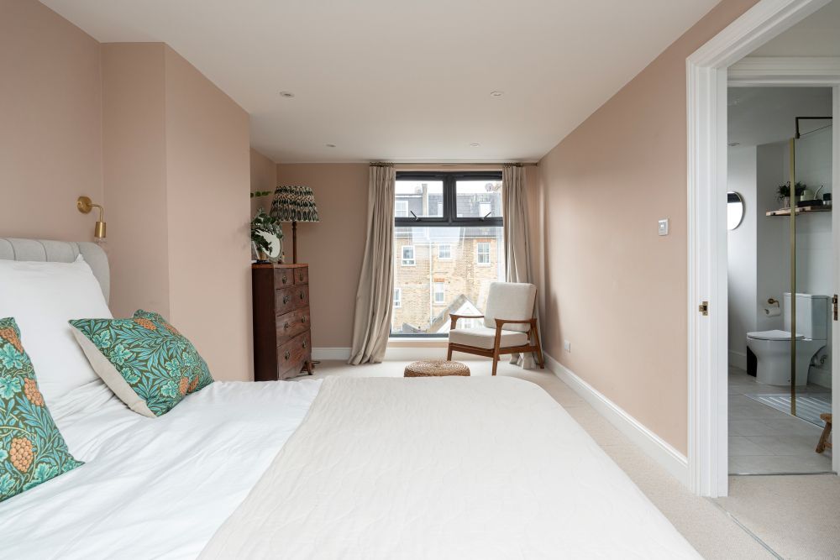
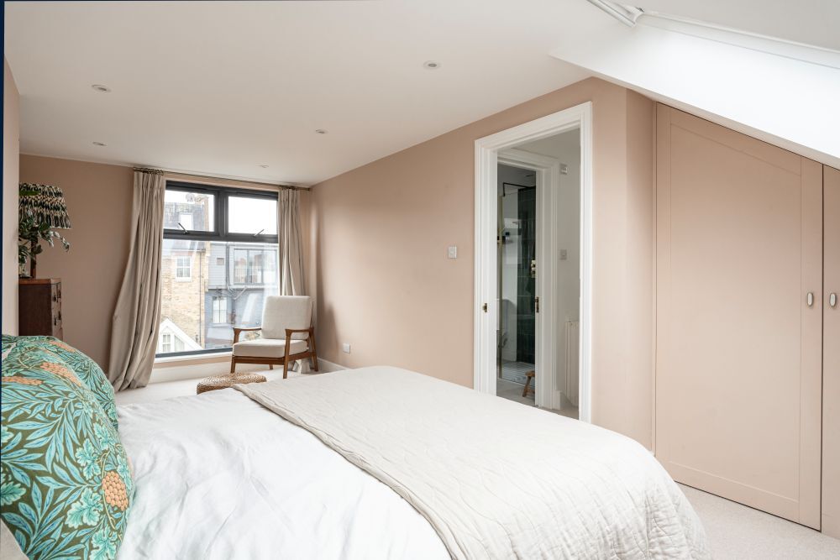
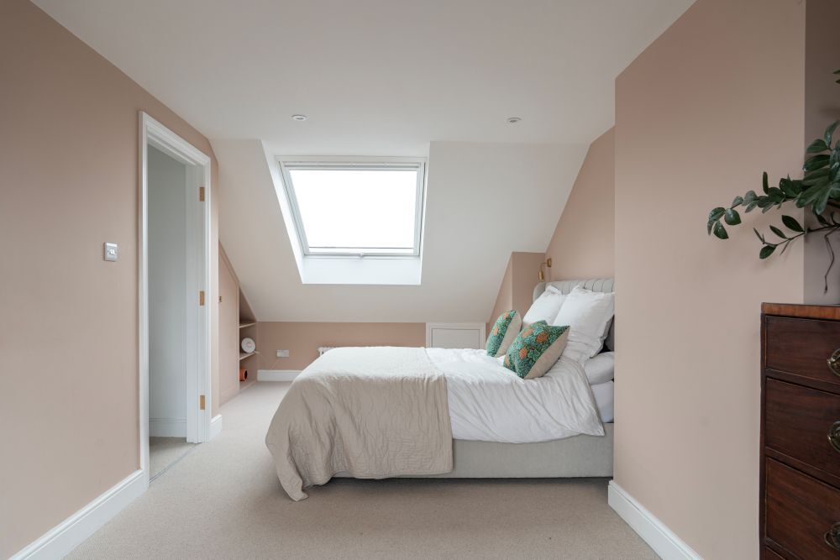
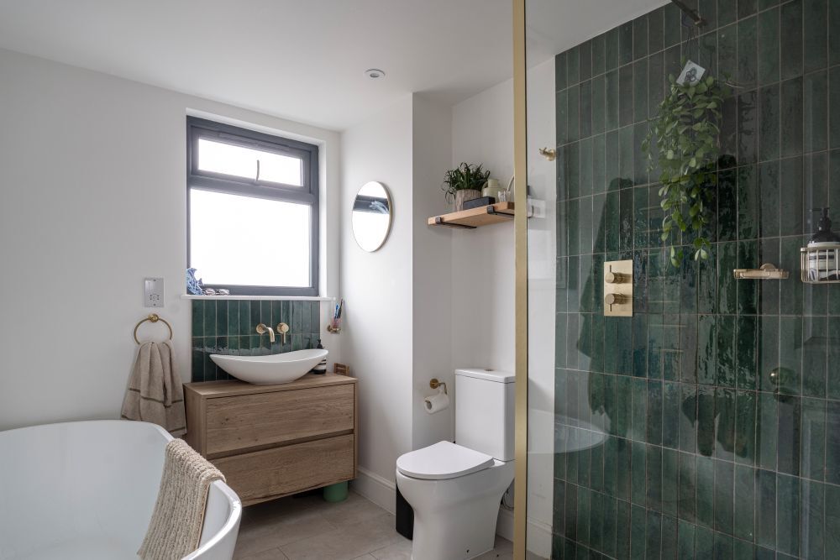
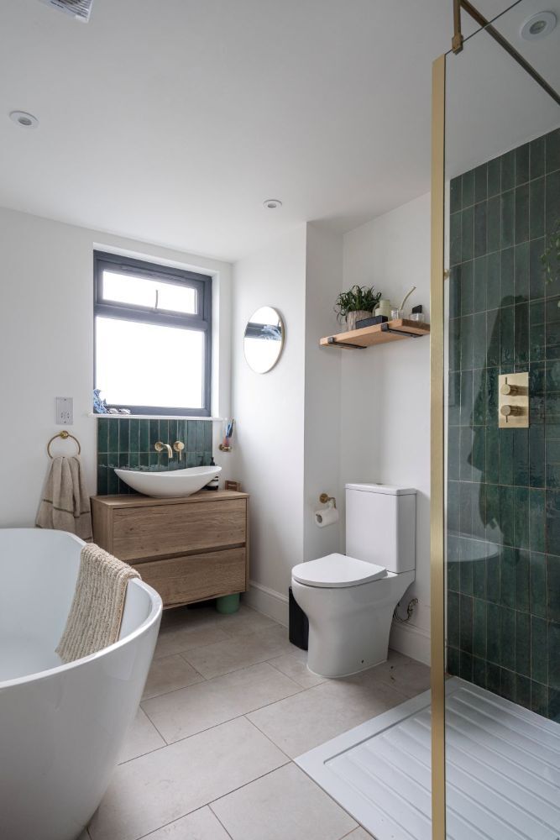
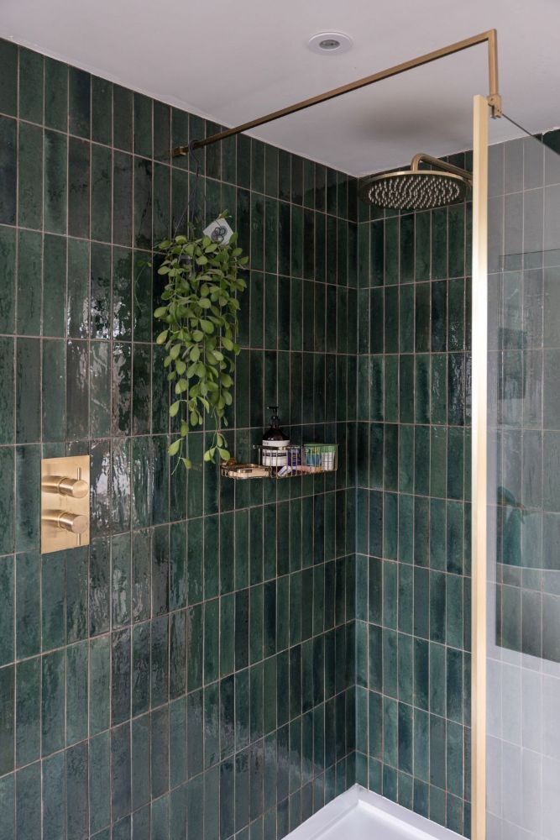
A full loft conversion creating a spacious master bedroom with built-in joinery and a generous en-suite. The loft is flooded with natural light via a large front slope Velux window and a full-height, floor-to-ceiling rear window overlooking the garden.
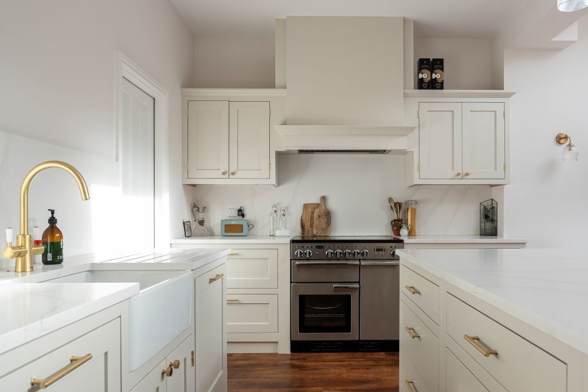
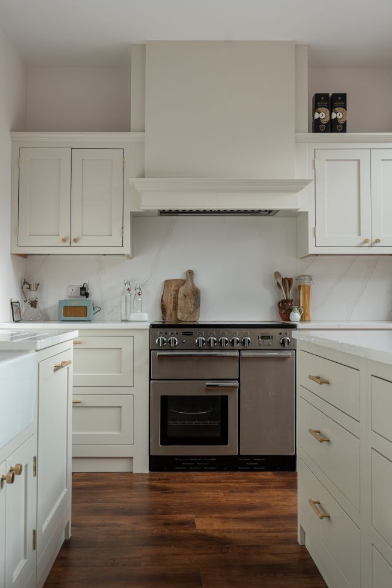
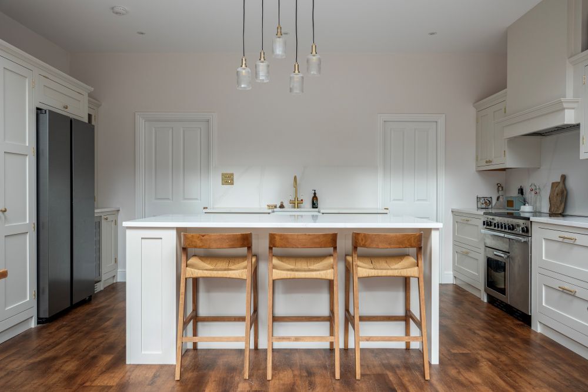
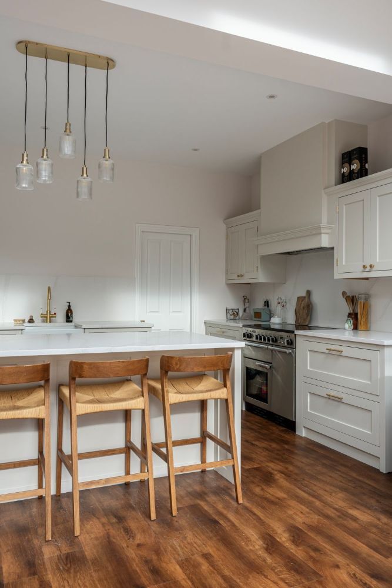
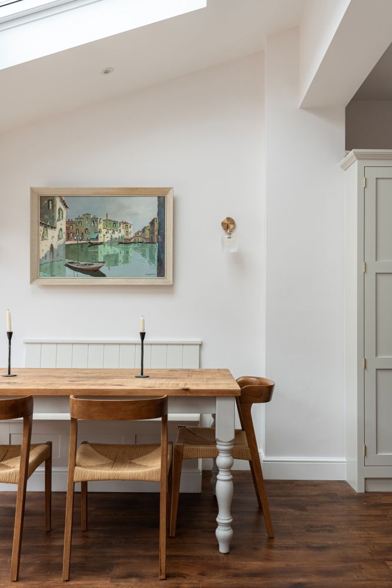
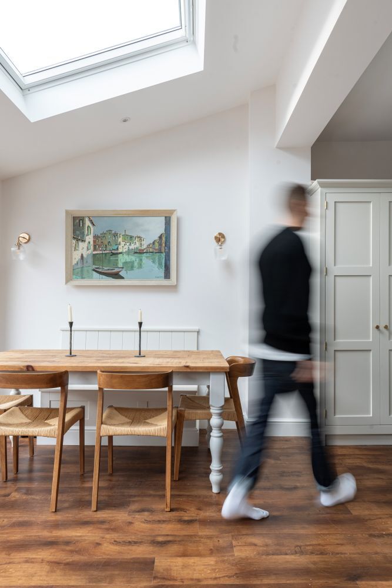
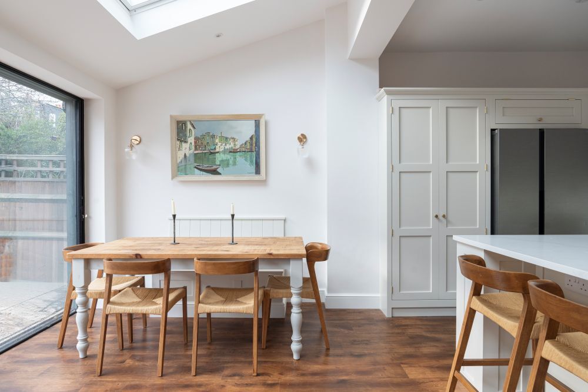
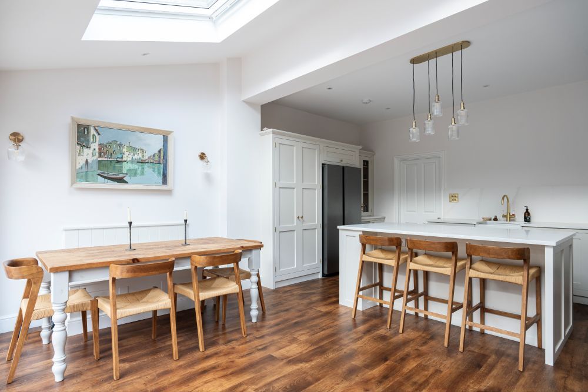
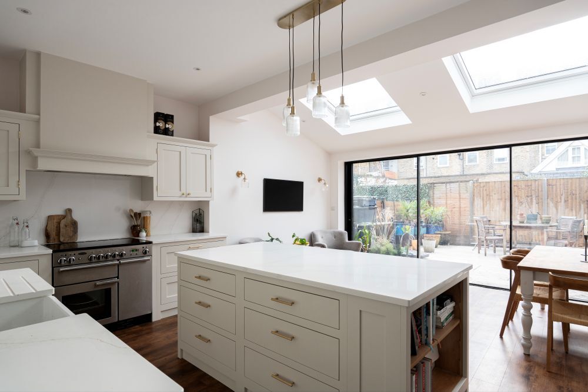
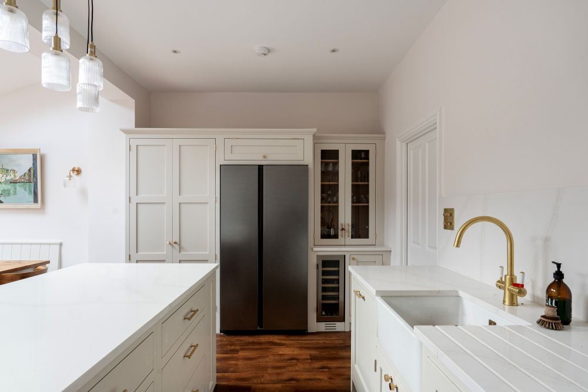
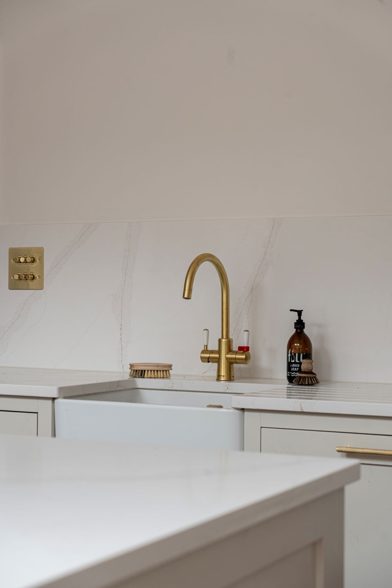
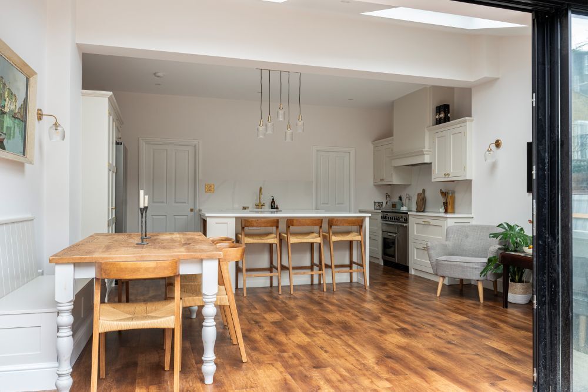
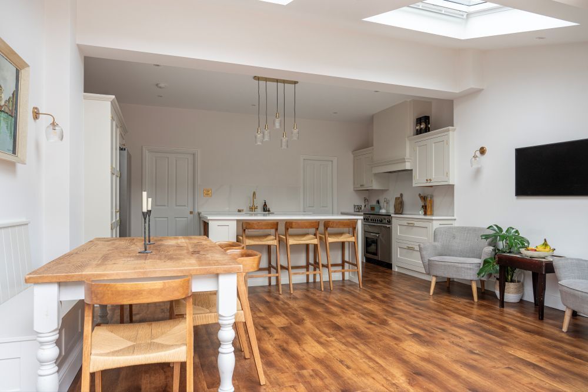
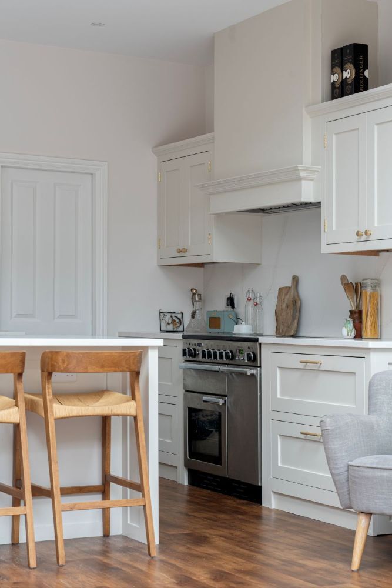
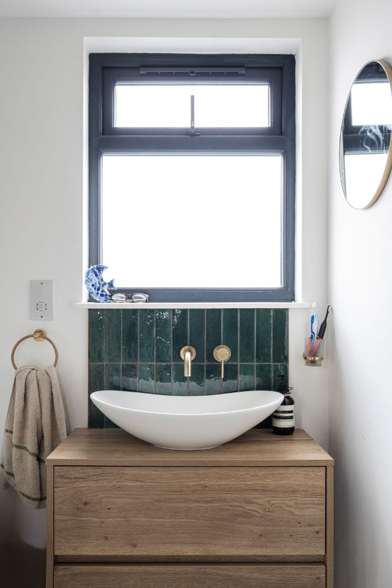
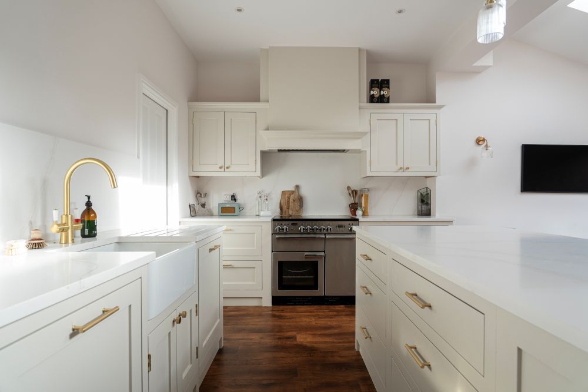
At ground floor level, we completed a three metre deep extension across the full width of the property, forming an open-plan kitchen and living space. The layout includes a walk-in pantry and an additional WC accessed from the hallway.
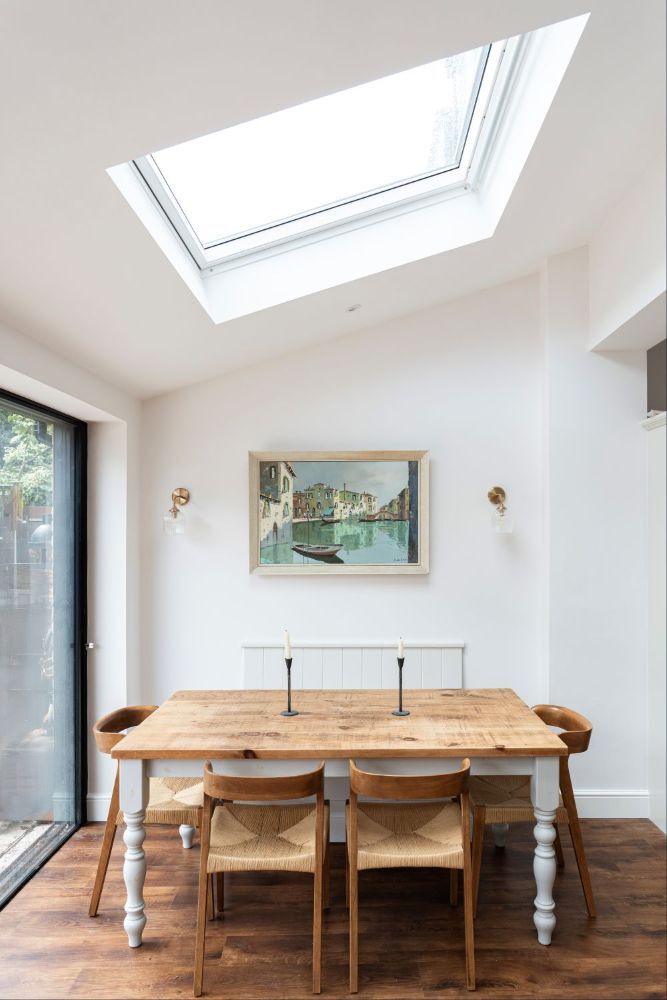
Electric opening Velux windows and full-width bifold doors bring light and openness throughout, creating a bright, modern family home.