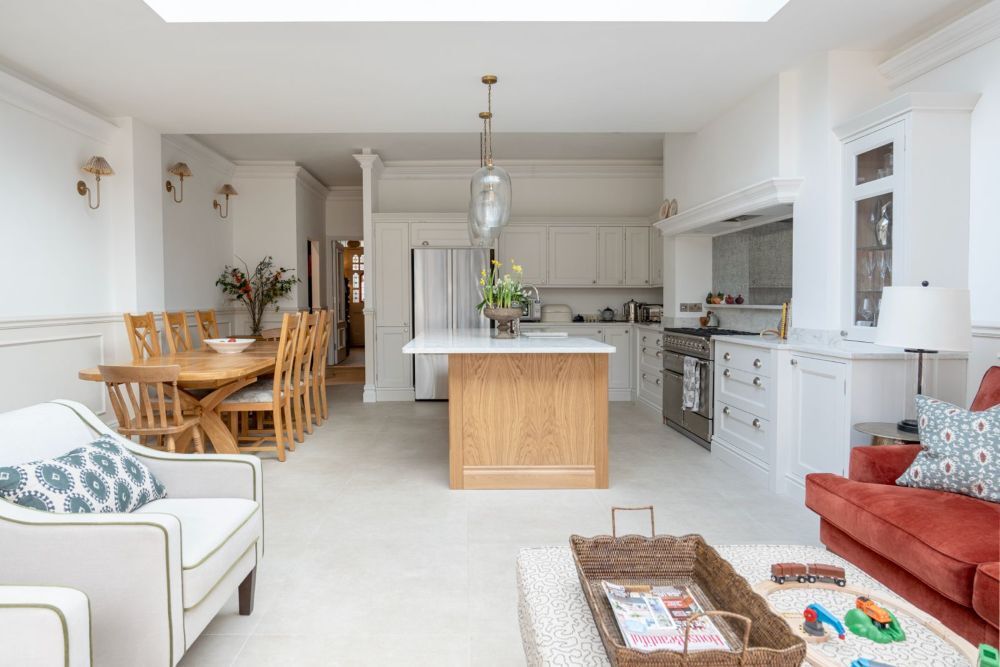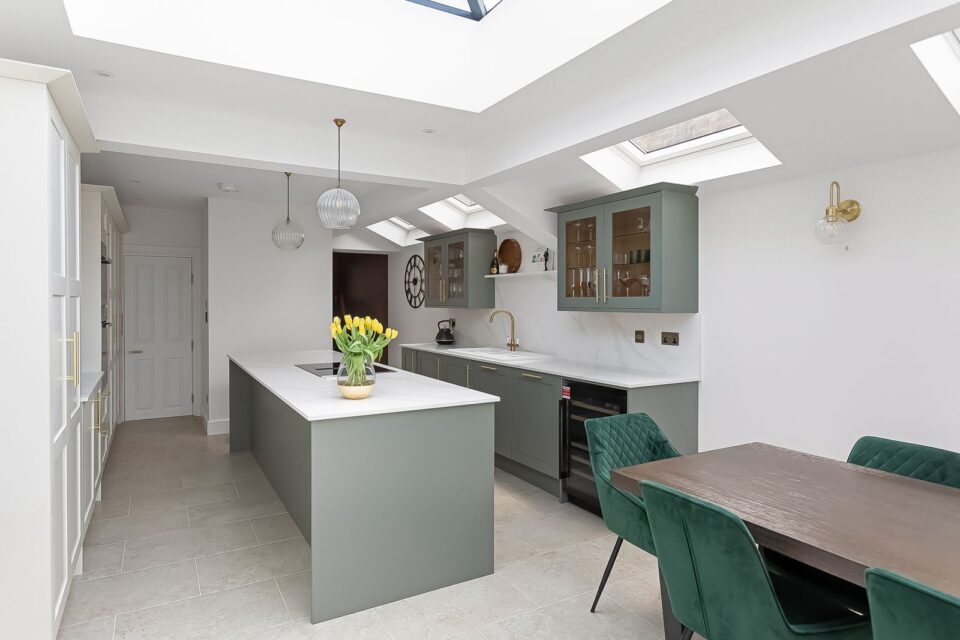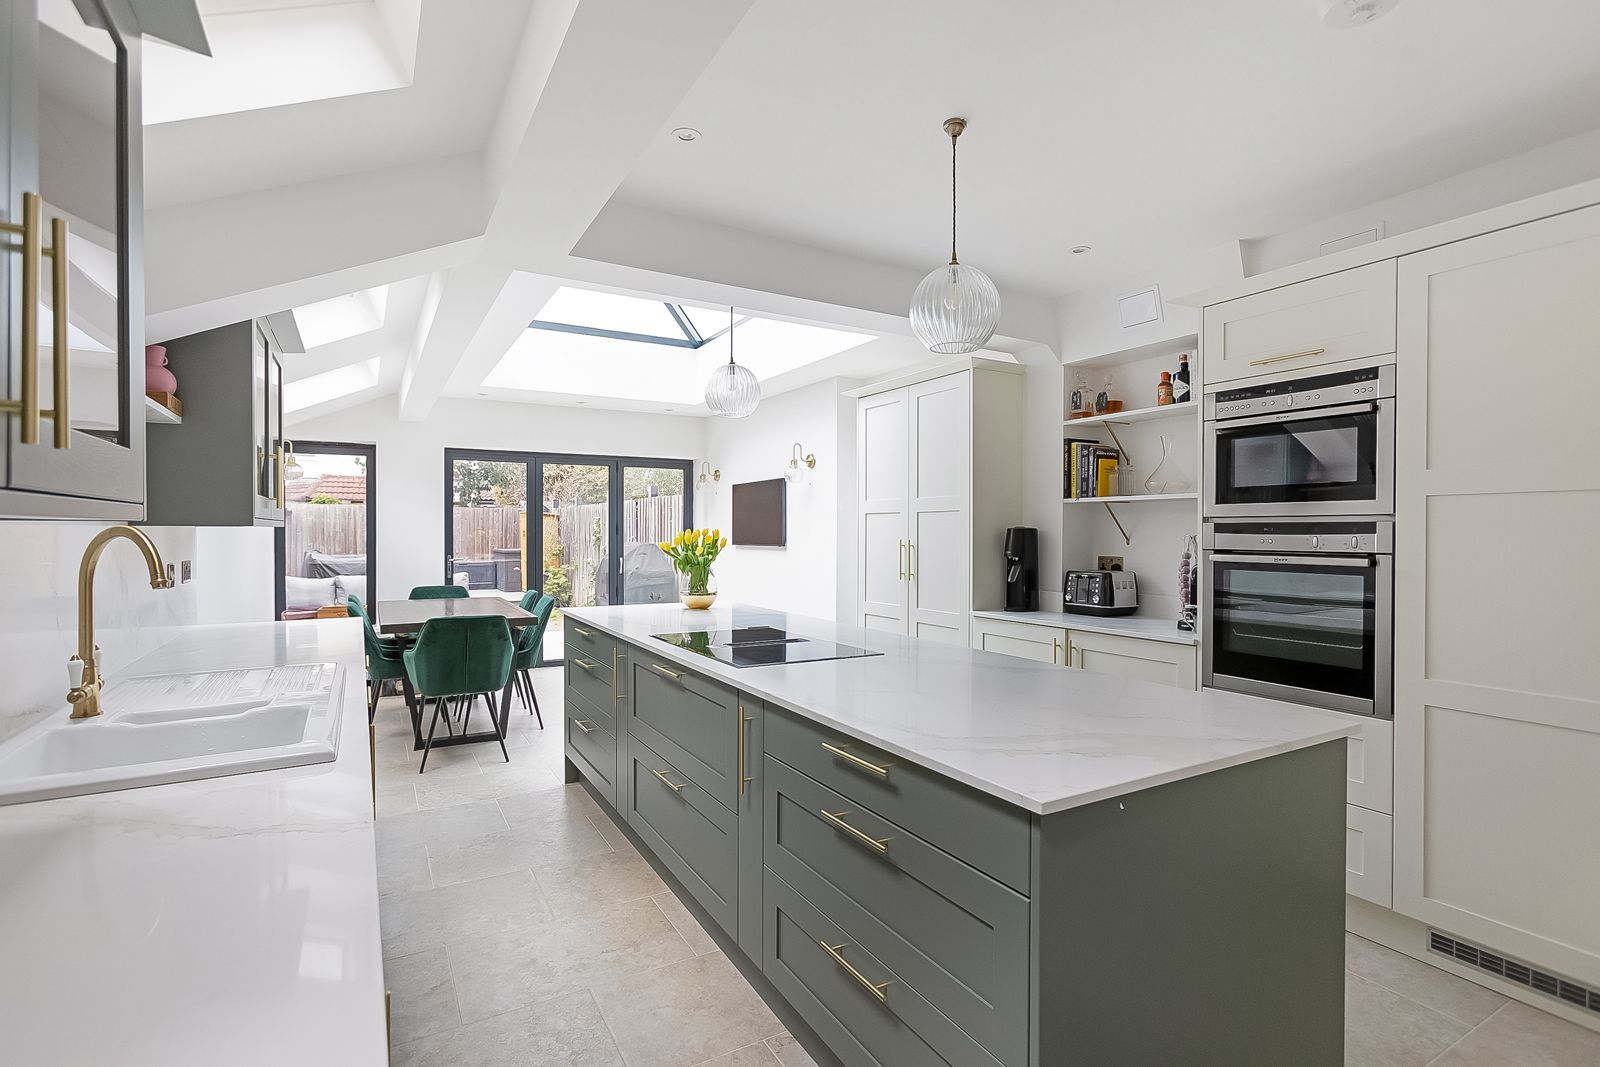
Wrap-around rear extension
100 Fulwell Road, TW11
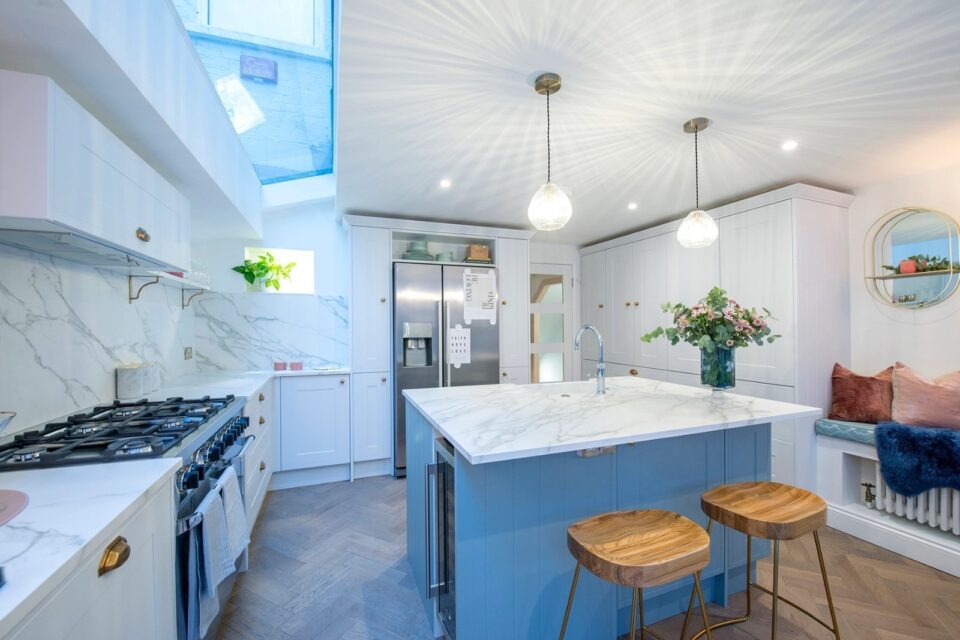
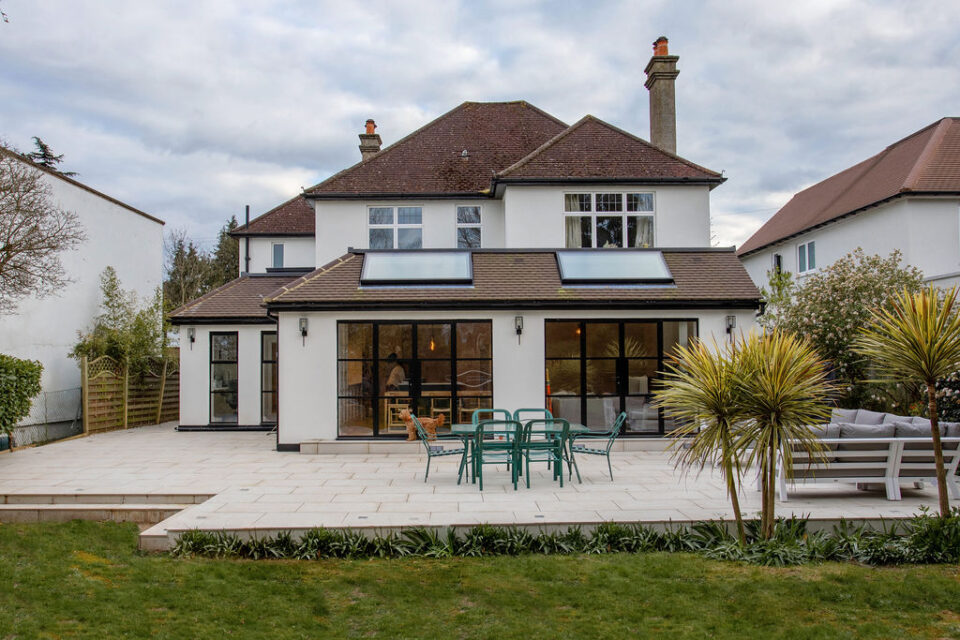
A wrap-around that pushed into the garden and infilled the side return, making room for a kitchen, living area and WC.
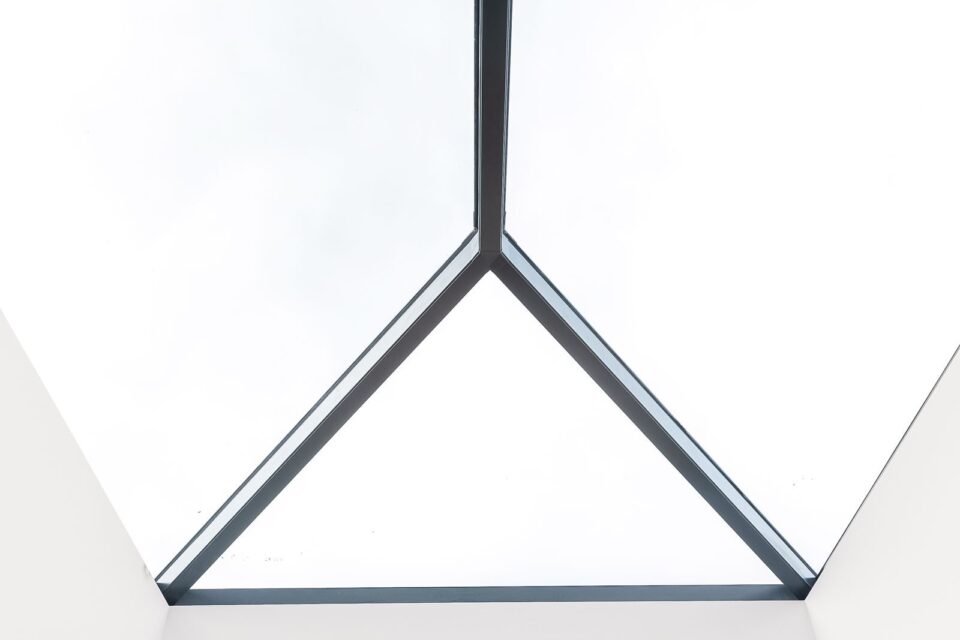
- Bespoke roof lantern
- Four Velux windows
- Open-plan kitchen and living space

SKC Services Ltd Walton-on-Thames KT12
Single-storey, double-storey and full-width rear extensions in Walton-on-Thames that open the back of the house to the garden. Free survey and a clear written quotation.
Tell us about your home and we will arrange a free, no-obligation survey.
"*" indicates required fields
No obligation. Your details are only used to reply to you.


 Google reviews
Rear extension limits under permitted development
Permitted development rules for England, subject to conditions, and different in conservation areas. We confirm what applies to your home at the survey.
Single-storey, wrap-around and vaulted designs are high on the list for Walton homeowners, and the housing explains why. Bungalows, interwar semis and detached 1950s to 1970s homes sit on wide, flat plots with space to spare. A rear extension in Walton-on-Thames can add a large kitchen and family room, often with skylights or a vaulted roof, without crowding the garden. On Burwood Park and Ashley Park homes, rear extensions in Walton-on-Thames can be grander still.
Our free survey covers the plot, the existing roof, the drains and any trees, and on private estates we ask about covenants early. You then get a clear written quotation. We are FMB members and work with trusted architects who can prepare drawings and any estate approvals alongside planning or permitted development checks, so nothing holds up the build.
Most of our work comes from recommendations. Here is what homeowners say after we have finished.
Free survey Clear written quotation No obligation
Real photos of homes we have converted and extended across London, each one designed and built by our own team.
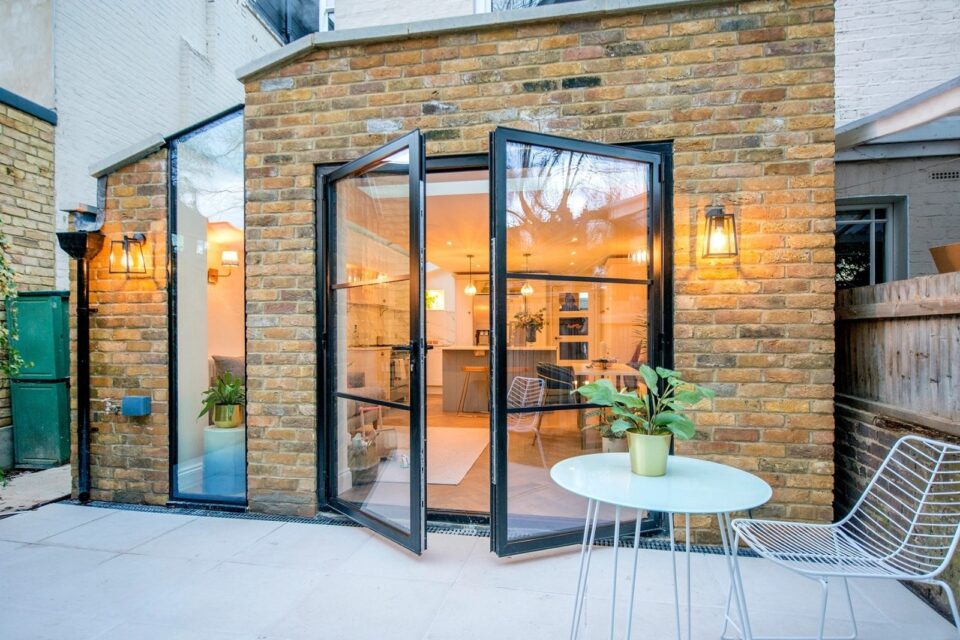
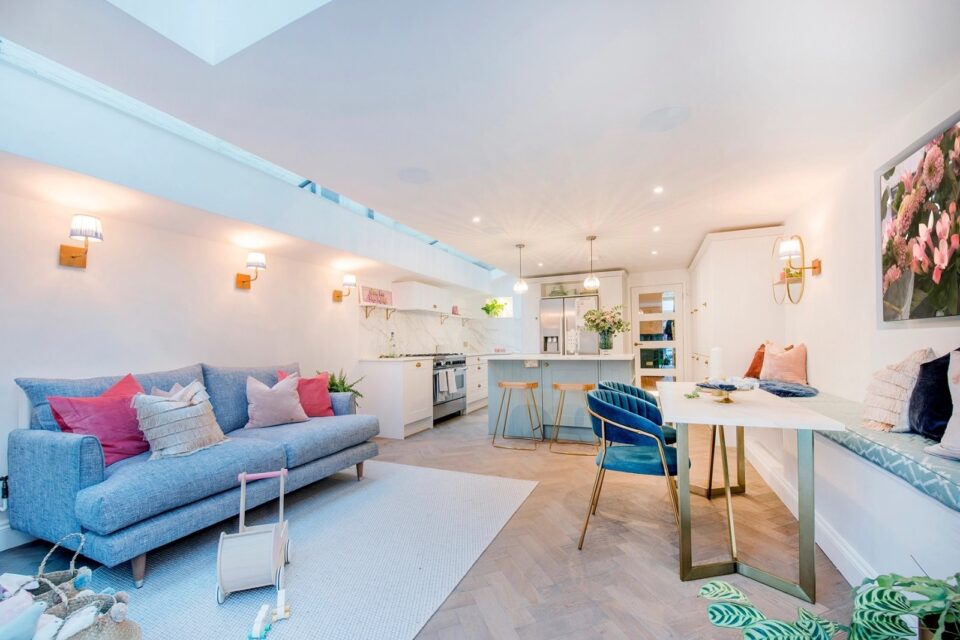
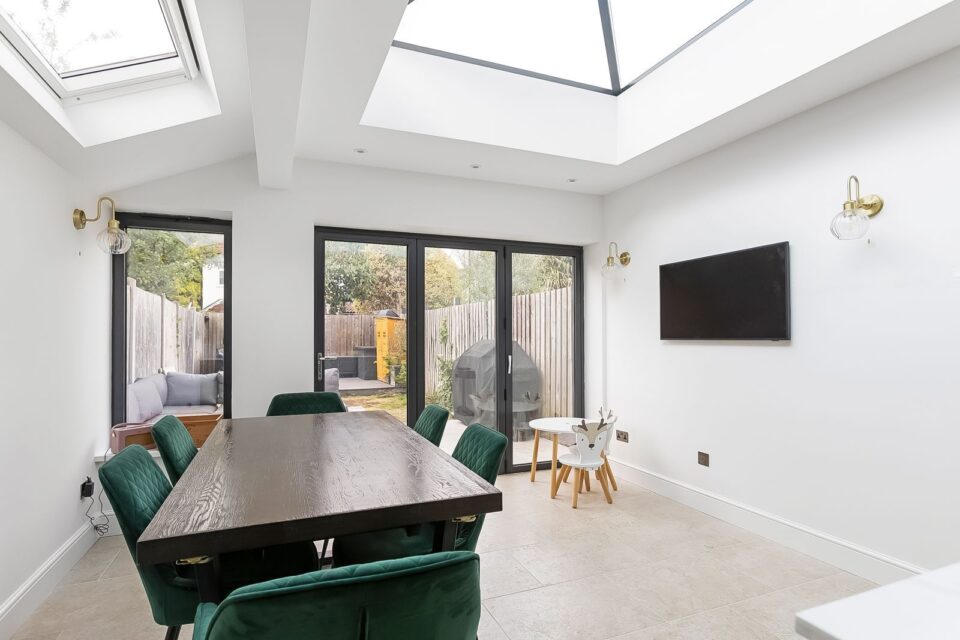
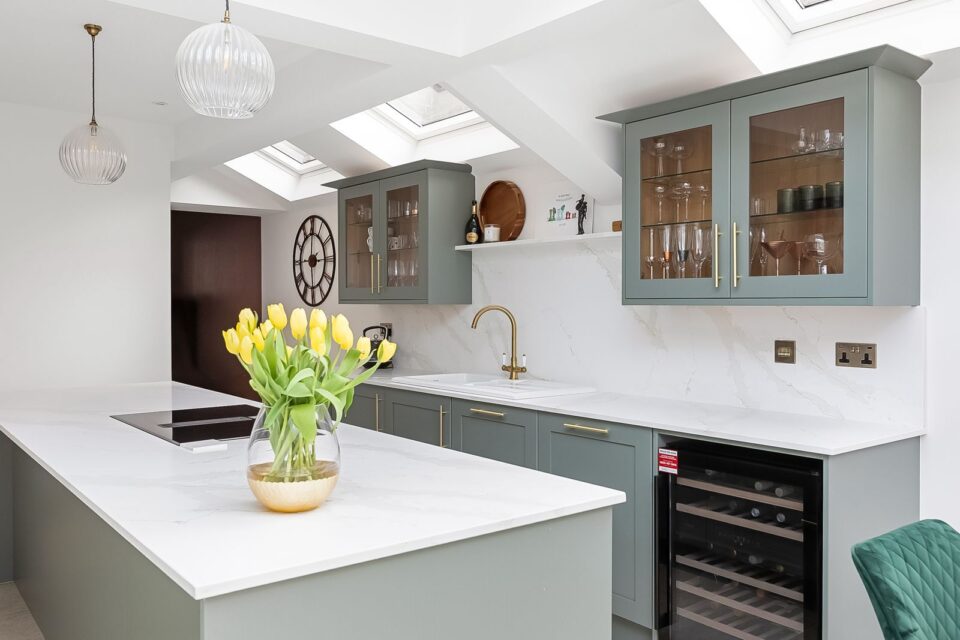
The great strength of a rear extension is that it suits almost any house with space behind it. Yes, the garden gets a little smaller, but most people happily trade a few metres of lawn for a kitchen, dining and living space that finally works.
SKC Services Ltd builds rear extensions for homes throughout Walton-on-Thames, from part-width additions on narrow terraces to full-width, double-storey extensions on detached houses.
What suits Walton-on-Thames homes
Walton plots are often wide, so a broad, shallow room with a vaulted ceiling can feel spacious without reaching far into the garden. Near Cowey Sale and Walton Bridge, owners like big views to the trees, which suits long runs of glass. Detached homes with neighbours set well apart give freedom over roof shape, but many people still keep a large lawn and use part of the new room as a garden-facing snug.
How deep can you go?
Single-storey rear extensions under permitted development in England. Deeper or two-storey designs need planning permission.
Real rear extensions, each linked to its full case study so you can see the finished rooms and how they were built.
Wrap-around rear extension
A wrap-around that pushed into the garden and infilled the side return, making room for a kitchen, living area and WC.
Five metre rear kitchen extension
A full-width rear extension, five metres deep, joining several rooms into one open-plan kitchen and living space.
Want to see more finished projects before you decide? Browse our case studies or the project gallery.
Plan something similarMany Walton bungalows have low eaves and a shallow roof, so building out at the back often uses a vaulted ceiling with roof windows, or a flat roof with a lantern that keeps the height down. Interwar semis have side access and long gardens, ideal for a full-width design, and some owners wrap the new room round the side for a larger L-shaped kitchen. Detached 1950s to 1970s homes are usually simple to open up, with cavity walls and flat sites. In Burwood Park and Ashley Park, larger houses can take deep, glazed rooms facing the garden, though private estate rules may shape the design. Mature trees on bigger plots can affect foundation depth.
The kitchen, living area and WC we wrapped around a house on Fulwell Road, Teddington, is the kind of layout that suits many Walton homes.
Elmbridge Borough Council handles planning in Walton-on-Thames. Private estates such as Burwood Park can have their own covenants on top of planning rules, so estate approval may be needed as well. Elsewhere, a single-storey addition under permitted development can usually go 4 m on a detached house or 3 m on a semi, with up to 8 m or 6 m through prior approval. Building regulations apply every time.
Many single-storey rear extensions in Walton-on-Thames can be built under permitted development, and larger ones through prior approval. Two-storey extensions, side extensions and work in conservation areas or on listed buildings usually need planning permission, as do designs that go beyond the size limits or change how the house looks. We give you a free planning assessment and handle the applications if they are needed.
Rear extensions can turn the back of a Walton-on-Thames home into one bright room that runs straight out to the garden. These ideas have worked well for our clients.


Our rear extension service in Walton-on-Thames manages every part of the project, from the first concept to completion, with one team coordinating the trades so the build runs on time and to the standard agreed.
Discuss your rear extensionIncluded in our Walton-on-Thames rear extensions
The same team, the same written quotation and the same standards in the neighbouring areas.
A clear sequence from the first measured survey to the day the new doors open onto the garden.
We measure the house and garden, find the drains and talk about how the new room will be used.
Layouts and roof options, then a clear written quotation for the whole build.
Permitted development, prior approval or planning, plus building regulations and party wall notices.
Foundations, shell, roof and glazing, then the back wall opens, finishes go in and building control signs off.
We are a local building company based on Masefield Road in Hampton. Rear extensions are one of our core services, from three metre kitchen additions to five metre, full-width open-plan rooms.
Close to Walton-on-Thames, so we are on site for the moments that matter.
A written quotation that sets out what is included before any work starts.
Single and double storey, flat or pitched roofs, and the kitchen fit-out inside.
Accurate groundwork, tidy brickwork and well-detailed glazing and roof lanterns.
 2022 feature
As seen on Channel 4
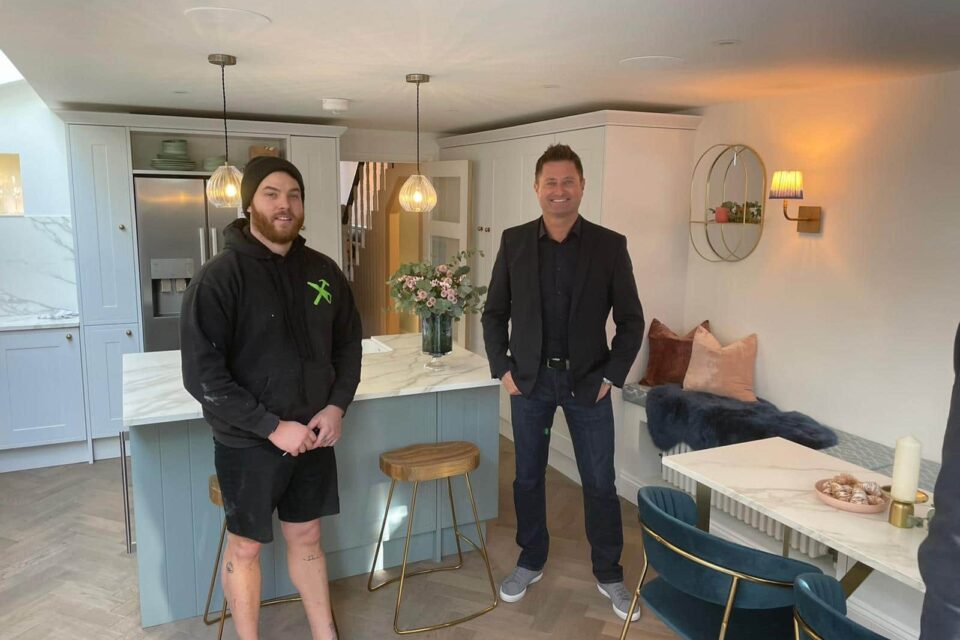
Our wrap-around extension at Gordon Road in Chiswick, with its fully glazed side return roof and excavated cellar, was featured on the Channel 4 series in 2022.
View the ProjectThe price of a new Walton-on-Thames rear extension depends on a number of factors, and prices can vary a great deal once they are taken into account.
The best method is a free, no-obligation survey at your Walton-on-Thames KT12 home. We can then put together the most accurate written quotation.
What changes the price
Straight answers to what Walton-on-Thames homeowners ask us most. If yours is not here, we are happy to talk it through.
01932 798247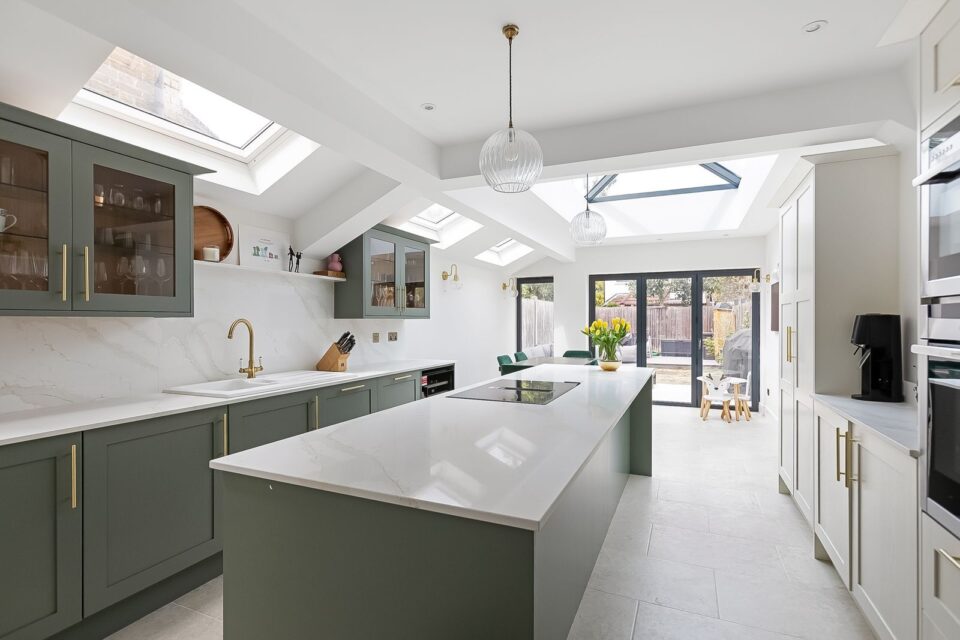
They can. Private estates such as Burwood Park may have covenants or estate rules covering size, materials or appearance, and these sit alongside planning and permitted development. That means you may need estate approval as well as council approval. We recommend checking your deeds early and can work with an architect who has handled estate applications before.
It depends on the side space and what you want inside. A wrap-around uses the passage beside the house to create an L-shaped room, which can make a bigger kitchen and bring light from two directions. A straight rear extension is simpler and keeps the side free for bins and bikes. We sketch both at the survey so you can compare layouts and cost drivers.
In Walton-on-Thames, the cost turns on size, roof shape and glazing. Vaulted ceilings and skylights add structure and glass, wrap-around layouts add steel at the corner, and larger estate homes often call for high-end doors and finishes. Bungalow roof junctions and foundations near trees also count. A free survey gives you a written quote that reflects your plot.
Under permitted development in England, a single-storey rear extension can usually go 3 m deep on an attached house and 4 m on a detached house. Through the prior approval scheme, where neighbours are consulted, that rises to 6 m and 8 m. Conditions apply, and conservation areas and flats are treated differently.
A flat roof with a lantern keeps the height down next to the neighbours and floods the middle of the room with light. A pitched or vaulted roof gives more ceiling height inside and can match the main house. We show you both on the drawings before you decide.
It is a fair trade-off to weigh up. Many owners find 3 to 4 m gives a generous kitchen and dining space while leaving a usable garden, and a part-width design or side infill can add room without going as deep. We draw the options so you can see the garden that remains.
Tell us about your house and garden. We will call back to arrange a free survey in Walton-on-Thames and a written quotation for your rear extension.
Free survey Clear written quotation No obligation
"*" indicates required fields
We reply as soon as we can. No obligation.
We also build rear extensions in Hampton Hill, Teddington, Twickenham, Chiswick, Acton, Ealing and many other areas:
We also offer Walton-on-Thames Rear Extension services to: Weybridge, Hersham, Esher, Sunbury-on-Thames, Molesey, Shepperton
We provide a whole range of building and extension options for our Walton-on-Thames clients:
Weybridge, Hersham, Esher, Sunbury-on-Thames, Molesey, Shepperton