More light
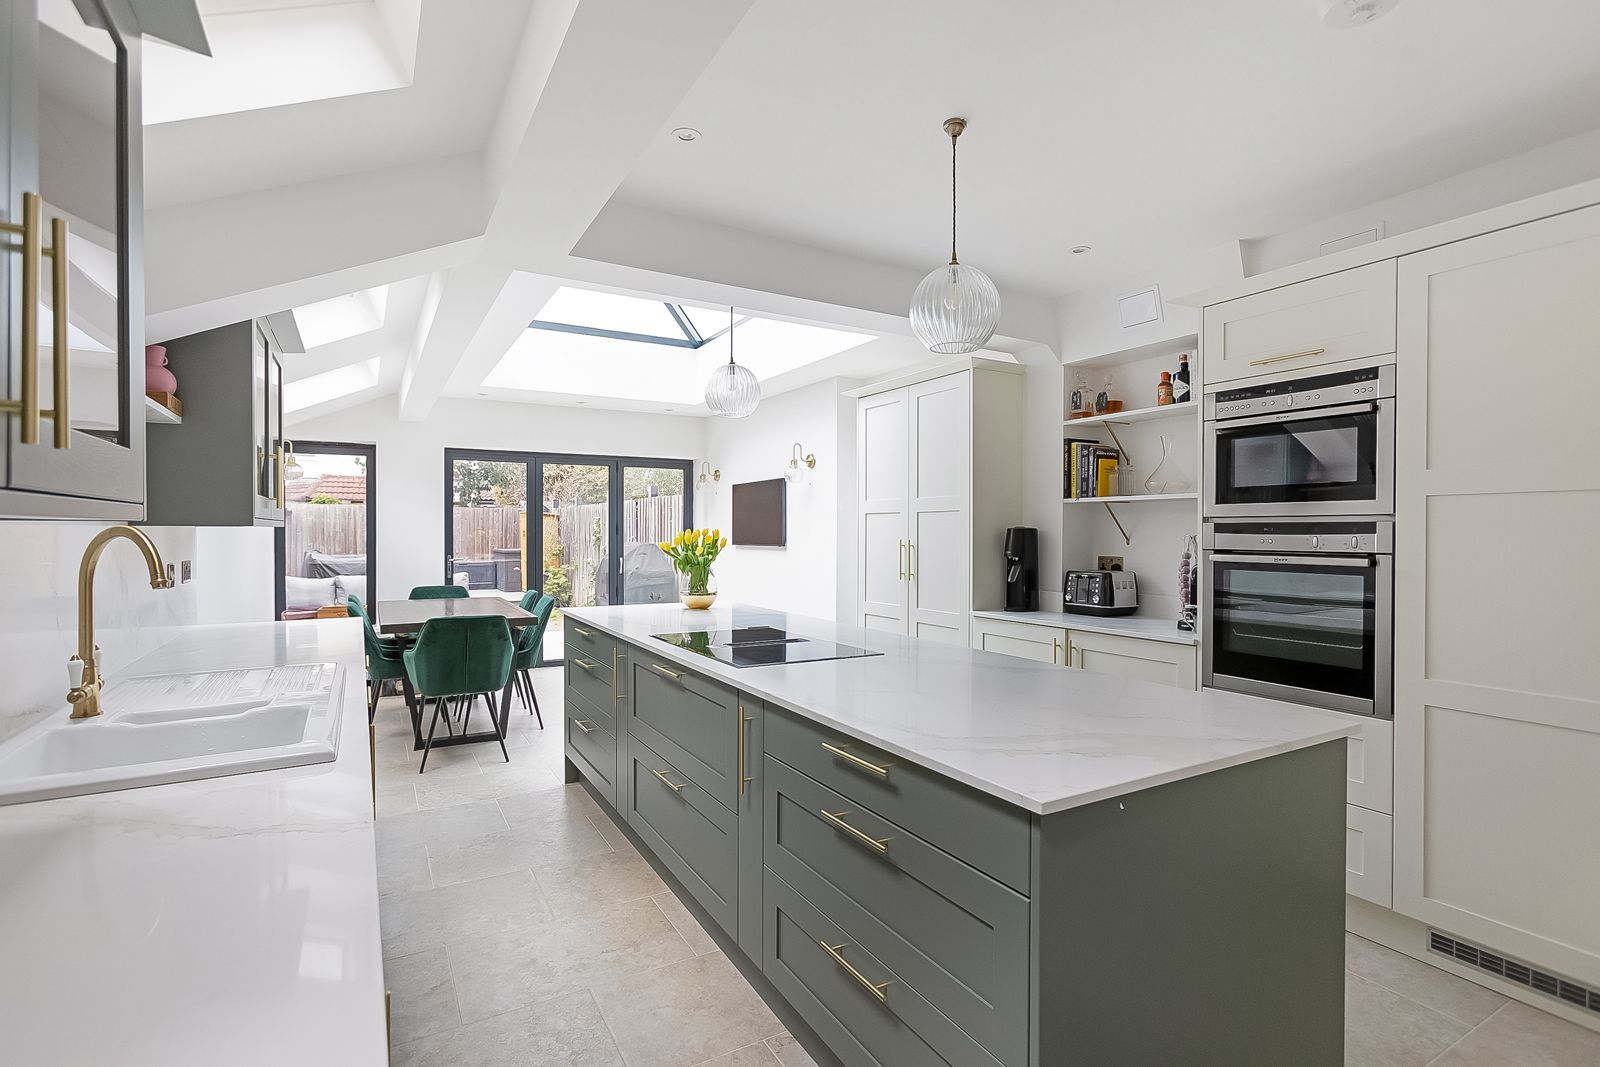
- Vaulted ceiling with roof lights
- Roof lantern over the dining table
- Glazed gable end with full-height windows
- Skylights over a long worktop run

SKC Services Ltd Tolworth KT5
Open-plan kitchen-diners, side return and rear kitchen extensions in Tolworth, with the light, storage and garden connection your family actually uses. Free survey and a clear written quotation.
Tell us about your home and we will arrange a free, no-obligation survey.
"*" indicates required fields
No obligation. Your details are only used to reply to you.


 Google reviews
Kitchen extension rules of thumb
Permitted development rules for England, subject to conditions, and different in conservation areas. We confirm what applies to your home at the survey.
Hipped roofs, bay windows and a kitchen squeezed in at the back: that is the 1930s semi, and Tolworth has plenty of them, plus bungalows, from Tolworth Broadway across to the Berrylands border. A kitchen extension in Tolworth puts the kitchen and dining room together and pushes out into the garden. Tolworth kitchen extensions rarely face conservation area rules, so permitted development often applies, letting us focus on light, layout and a kitchen-diner that suits your family.
We start with a free survey and measure the house carefully, including the side passage and the rear garden. We show you how a rear extension, a side passage infill or a combination could work, and what it would mean for light, space and garden use. You receive a clear written quotation before deciding. SKC is an FMB member, so you work with a builder held to recognised standards.
Most of our work comes from recommendations. Here is what homeowners say after we have finished.
Free survey Clear written quotation No obligation
Real photos of homes we have converted and extended across London, each one designed and built by our own team.
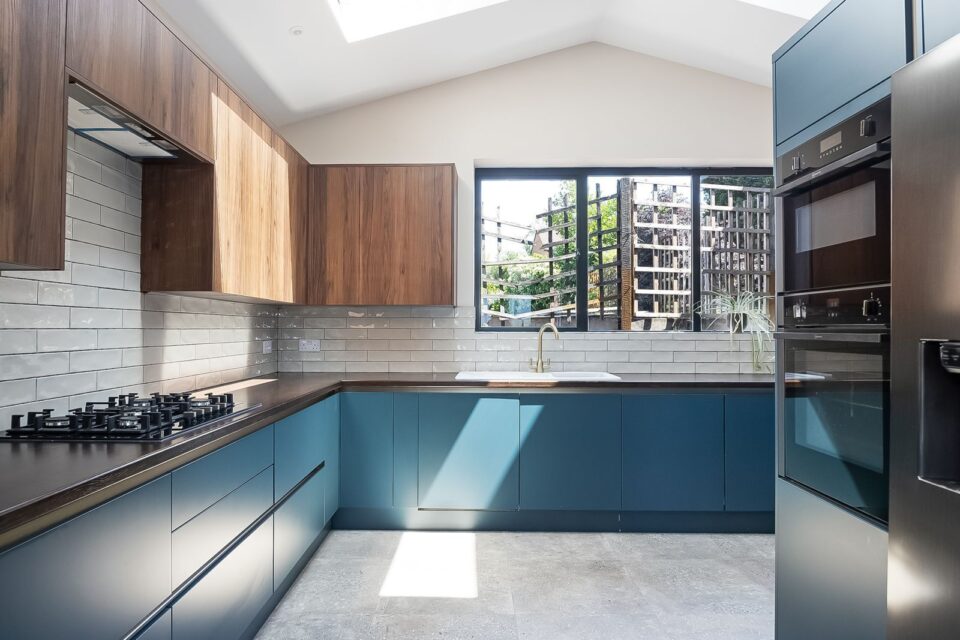
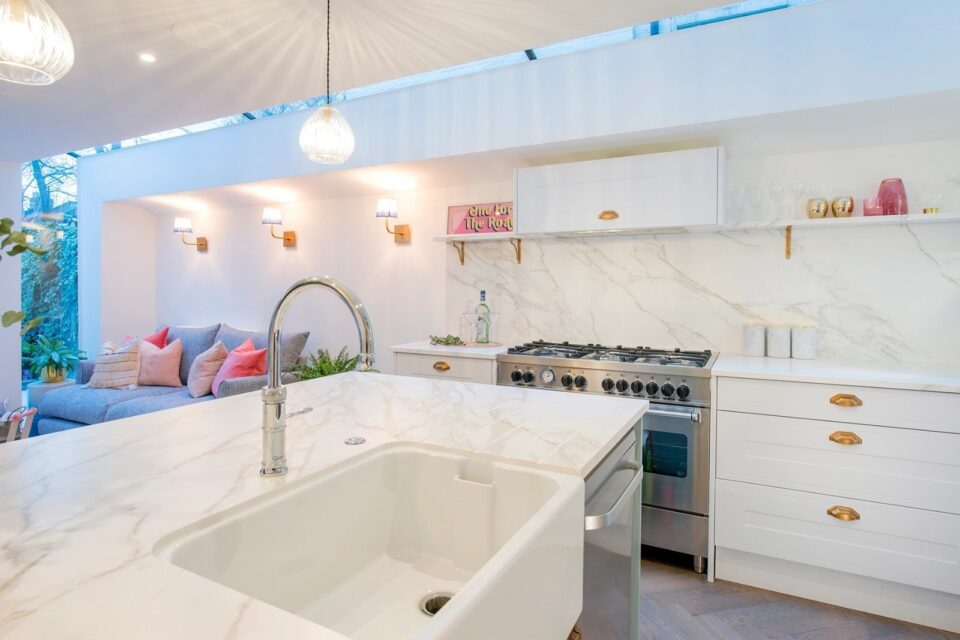
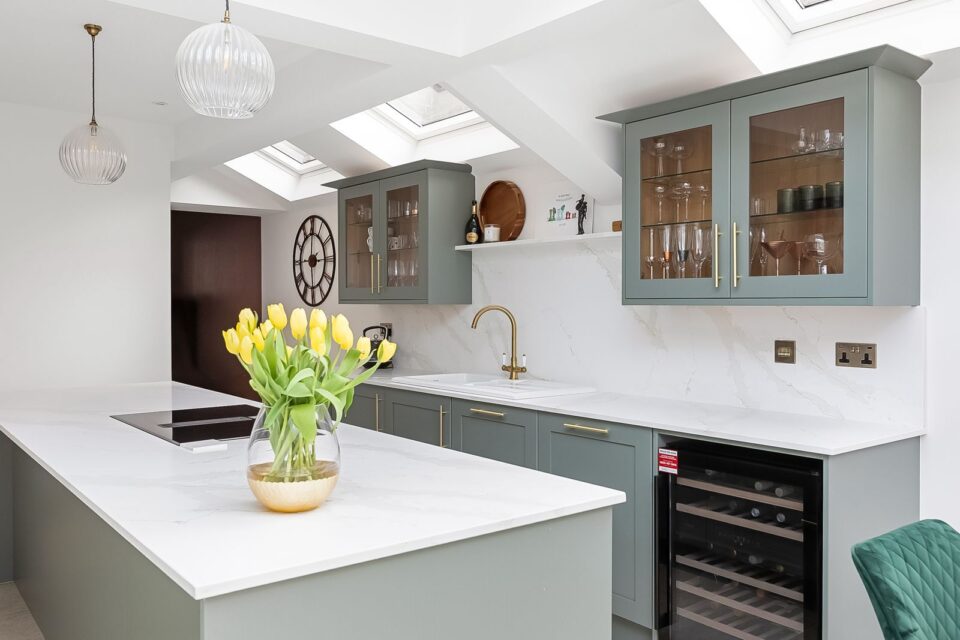
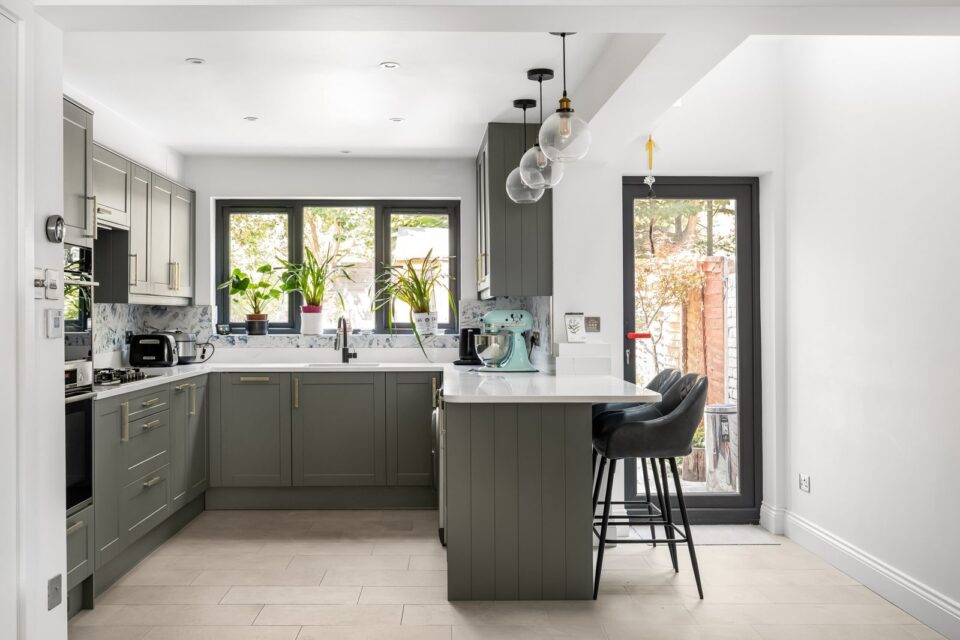
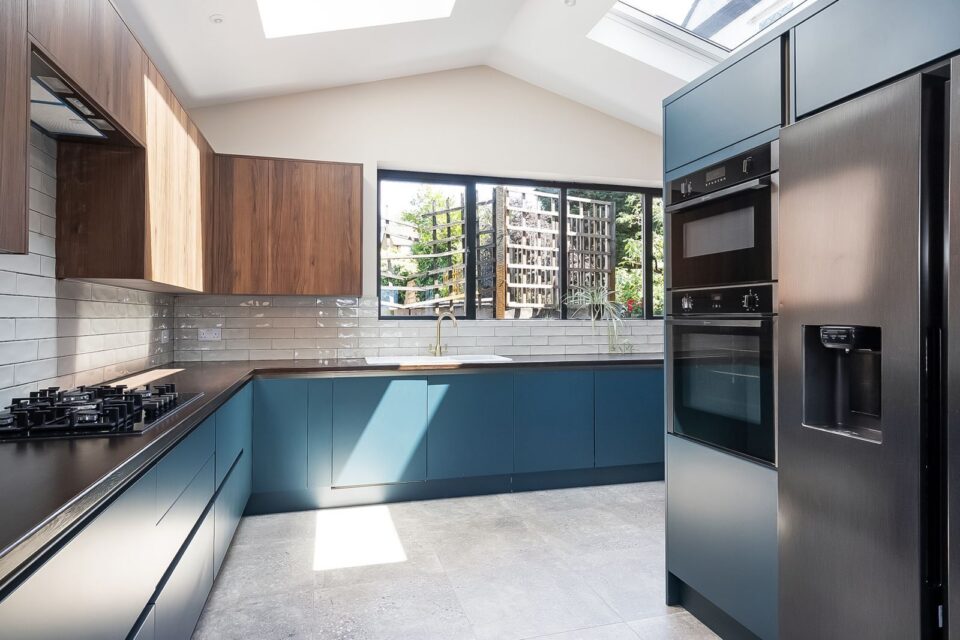
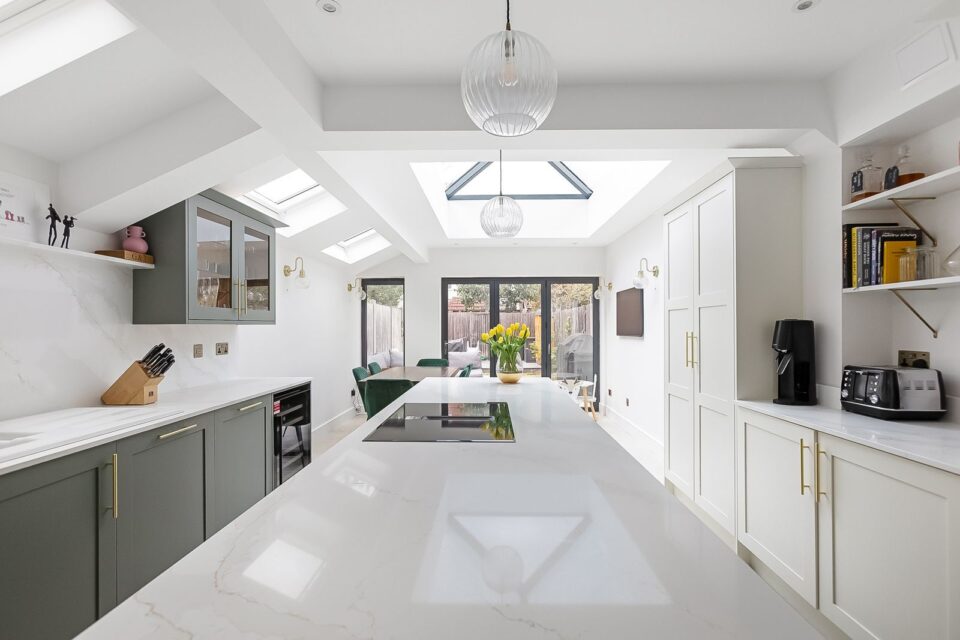
A well-planned kitchen extension changes how a family lives. These are the ideas Tolworth homeowners ask us about most, grouped by what they solve.
What suits Tolworth homes
Tolworth families often want a kitchen that copes with busy family life on a sensible footprint. A peninsula with stools usually fits better than a full island in a typical semi, leaving space for a dining table by the doors. Where gardens face north, rooflights over the worktops make the biggest difference. For households who commute from Tolworth station, a breakfast station with a hidden appliance cupboard keeps mornings quick. A utility tucked under the stairs keeps the washing machine out of the kitchen.
Finished kitchens, not mood boards. Each project links to its full case study with more photos and the story of the build.
Loft conversion and rear extension
A loft master suite upstairs and a three metre, full-width extension downstairs forming an open-plan kitchen and living room.
Wrap-around rear extension
A wrap-around that pushed into the garden and infilled the side return, making room for a kitchen, living area and WC.
Want to see more finished projects before you decide? Browse our case studies or the project gallery.
Plan something similarThe classic Tolworth semi has a kitchen at the back, a dining room beside it and a side passage to the garden. Knocking through and adding a single storey rear extension gives a kitchen-diner wide enough for an island, with sliding or bifold doors across the back. Building over the side passage adds a utility room or downstairs WC, though the side wall and gutter line near the neighbour need careful detailing. Bungalows give more freedom overhead, so a vaulted ceiling with skylights can make a modest room feel tall. Homes near the A3 and Tolworth roundabout benefit from a good glazing specification to keep road noise down, and a garden-facing layout puts the living space away from the traffic.
Our nearest kitchen case study is Pirbright Road in Wandsworth, a loft plus a three metre full-width kitchen extension, and Tolworth is easy to reach from Hampton.
A successful Tolworth kitchen extension starts with how you cook, eat and spend time together, then looks at the house: its structure, which way the garden faces and how close the neighbours are. Many existing kitchens, especially in period homes, simply were not designed for modern family life.
Planning here is the responsibility of the Royal Borough of Kingston upon Thames. Most of Tolworth lies outside conservation areas, so many kitchen extensions need no planning application at all. The usual permitted development limits are 3 metres deep for a semi and 4 metres for a detached house or bungalow, more via prior approval, and 4 metres high. Building regulations sign-off is always needed, and party wall notices are normal for semis.
Planning permission, where needed, and building regulations approval are essential steps. Our design service includes architectural drawings, structural calculations and the documents for any application, so the kitchen you approve on paper is the one that gets built.
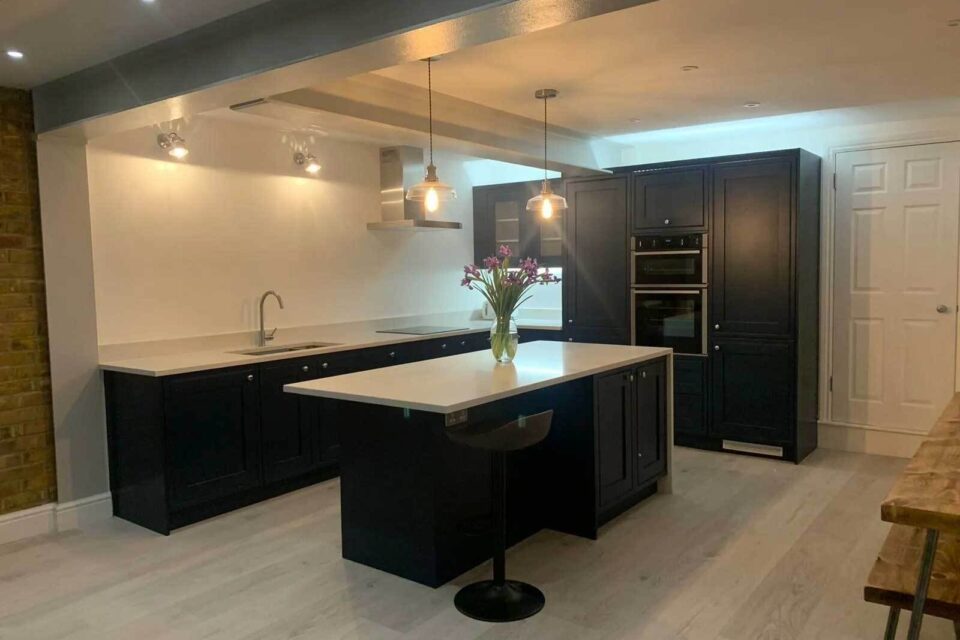
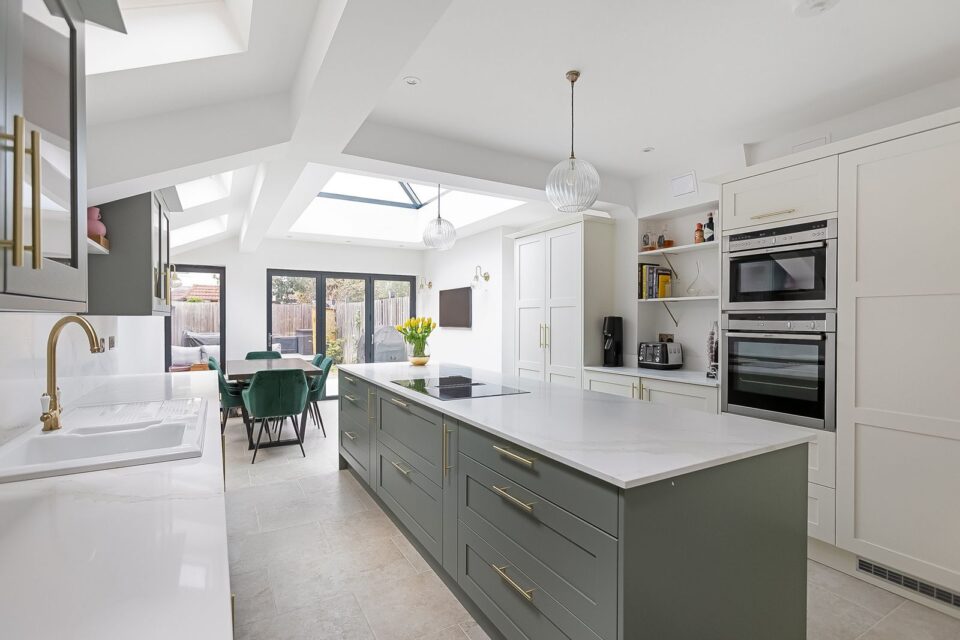
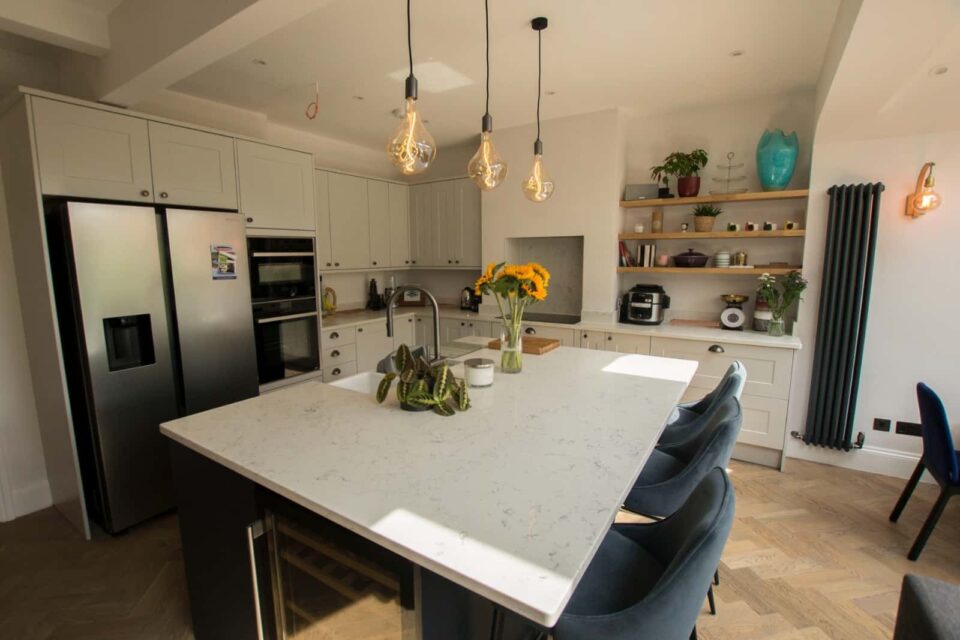
Our kitchen extension service in Tolworth KT5 covers the building and the kitchen inside it, so the structure, services and units are planned together rather than by three different firms.
We manage every trade in sequence to keep disruption to your daily routine as low as possible, and we keep you updated at each stage.
Plan your kitchen extensionIncluded in our Tolworth kitchen extensions
The same team, the same written quotation and the same standards in the neighbouring areas.
From the first conversation at your kitchen table to the first meal in the new one.
We measure up, look at the garden and the drains, and talk about how you cook and live.
A kitchen-led layout and a clear written quotation for the build and the fit-out.
Drawings, structural calculations, building regulations and any planning or party wall notices.
Shell, roof and glazing first, then services, the kitchen, floors and finishes, and sign-off.
We are a local building company based on Masefield Road in Hampton. Kitchen extensions are a big part of what we build, from compact side returns to five metre deep open-plan rooms.
Close to Tolworth, so site visits and decisions happen quickly.
A written quotation that shows what is included, from the foundations to the worktops.
The layout drives the structure, so the island, the sink and the doors all land in the right place.
Neat steelwork, careful glazing and bespoke joinery, like the herringbone floor at Gordon Road.
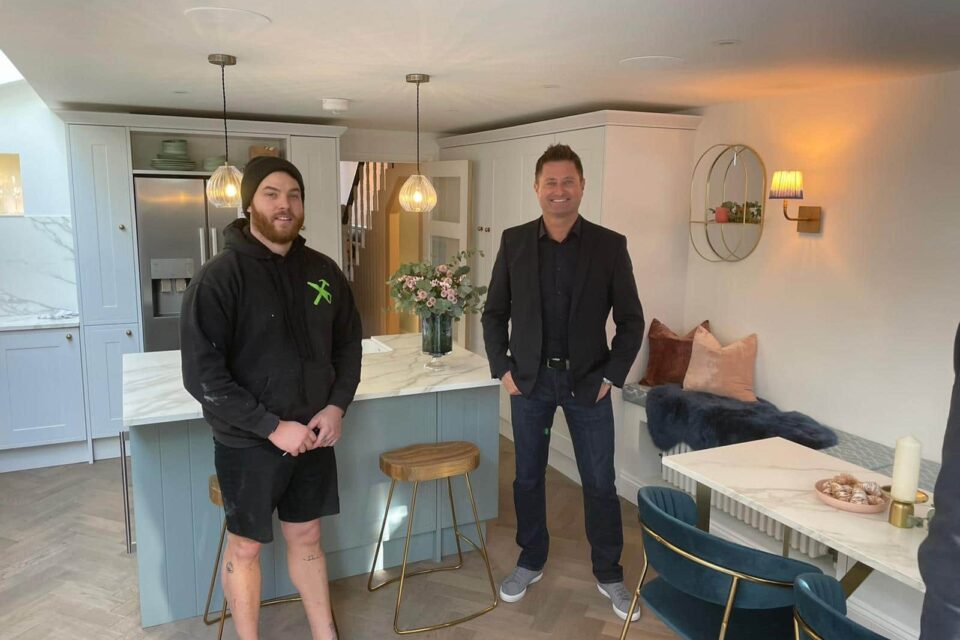 2022 feature
As seen on Channel 4
Our wrap-around extension at Gordon Road in Chiswick, with its fully glazed side return roof and excavated cellar, was featured on the Channel 4 series in 2022.
View the ProjectThe cost of extending your kitchen in Tolworth varies widely and is never one-size-fits-all. The size of the room, the roof and glazing you choose and the kitchen itself all play a part.
The most accurate way to get a price is a free, no-obligation survey at your Tolworth KT5 property. We then send a tailored written quotation, with no guesswork and no hidden extras.
What changes the price
Straight answers to what Tolworth homeowners ask us most. If yours is not here, we are happy to talk it through.
020 7432 3975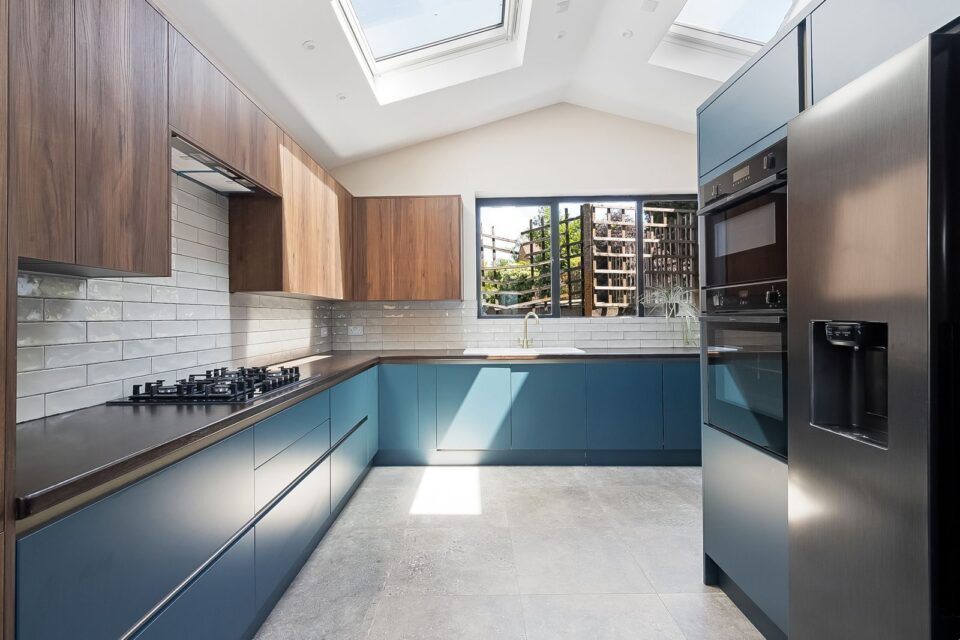
Often, yes. The side passage on a Tolworth semi is a natural home for a utility room or downstairs WC, freeing the main kitchen. Side extensions have their own permitted development limits, including width and height, and where one joins a rear extension a planning application may be the cleaner route. We check boundaries, drainage and garden access before recommending a layout.
Part of it becomes a work area for a while. We need space for excavated soil, materials and a mixer, usually close to the new footings. We protect what we can, such as patio edges and fences, and agree a working zone with you. Once the build is complete we clear the site, and new paving or turf can be planned as part of the finishing work.
Tolworth homes tend to be straightforward to access, so the figure mostly reflects what you build: how far the kitchen and dining room are opened up, the steelwork, the doors across the back, rooflights and whether the side passage is included. Acoustic glazing near the A3 and vaulted ceilings on bungalows add to the specification. A free survey gives you an accurate written quote.
Yes. We can design and fit the kitchen as part of the build, or fit units you have bought yourself, as we did at 2 Fulwell Road in Teddington. Either way we plan the plumbing, drainage, electrics and extraction around the layout before the walls go up.
For most of it, yes. The extension is built and made weathertight first, and the existing back wall is only opened up near the end. We can help you set up a temporary kitchen for the few weeks when the old one is out of action.
A roof lantern gives height and spreads light into the middle of a deep room. Flat rooflights and Velux windows are slimmer and suit vaulted ceilings. A fully glazed roof, like the side return roof at Gordon Road in Chiswick, gives the most light but needs careful glass choice to avoid overheating on a south-facing garden.
Tell us about your kitchen and how you want to use it. We will call back to arrange a free survey in Tolworth and a written quotation.
Free survey Clear written quotation No obligation
"*" indicates required fields
We reply as soon as we can. No obligation.
We also build kitchen extensions in Hampton Hill, Teddington, Twickenham, Chiswick, Acton, Ealing and many other areas:
We also offer Tolworth Kitchen Extension services to: Surbiton, Chessington, New Malden, Worcester Park, Kingston upon Thames
We provide a whole range of building and extension options for our Tolworth clients:
Surbiton, Chessington, New Malden, Worcester Park, Kingston upon Thames