SKC Services Ltd Thames Ditton KT7

House Extension Thames Ditton Local Home Extension Specialists

Single-storey, two-storey, side and wrap-around house extensions in Thames Ditton, designed, approved and built by one local team. Free survey and a clear written quotation.

  • FMB member
  • As seen on Channel 4
  • Free survey, written quote

Free house extension quote in Thames Ditton

Tell us about your home and we will arrange a free, no-obligation survey.

"*" indicates required fields

This field is for validation purposes and should be left unchanged.

No obligation. Your details are only used to reply to you.

Project
House Extension
Location
Thames Ditton KT7
Planning authority
Elmbridge Borough Council
Survey
Free, no obligation
  • Federation of Master Builders member
  • Featured on Channel 4's Old House, New Home
  • SKC Services Ltd on Houzz
  • Free, no-obligation survey
  • Google reviews Google reviews
  • Clear written quotation
  • Building regulations and party wall guidance

How far can a single-storey rear extension go?

  • 3 m Attached house, standard permitted development
  • 4 m Detached house, standard permitted development
  • 6 m Attached house, through prior approval
  • 8 m Detached house, through prior approval

Permitted development rules for England, subject to conditions, and not available on every street or flat. We confirm what applies to your home at the survey.

01Local to Thames Ditton

House Extension Specialist in Thames Ditton KT7

Period cottages line the High Street, Edwardian and interwar semis fill the side roads, and detached houses look out over Giggs Hill Green and Weston Green. Thames Ditton feels like a village, and its homes deserve extensions that feel just as settled. A house extension in Thames Ditton might be a modest addition behind a cottage, a side extension on a semi, or a large two-storey scheme on a detached plot. SKC Services Ltd designs house extensions for Thames Ditton homes that respect the village character.

Our approach starts with a free survey, where we look at the house, the plot and the planning position together. We talk through the options, explain which need permission, and then send a clear written quotation. As members of the Federation of Master Builders, we manage the work with care, and we recommend trusted architects and party wall surveyors when a project needs them.

Thames Ditton KT7
02Reviews

Trusted House Extension Company in Thames Ditton

Most of our work comes from recommendations. Here is what homeowners say after we have finished.

Free survey Clear written quotation No obligation

03Options

Types & Options for Home Extensions in Thames Ditton

Extending your home in Thames Ditton can mean going back, going sideways, going up or all three. Each type suits different houses, budgets and plans for the space, and the right choice usually becomes clear once we have seen the plot.

Ground floor

Single-Storey Extensions

  • Thames Ditton rear extension: out into the garden for an open-plan kitchen-diner or family room. Many fall under permitted development.
  • Thames Ditton side-return extension: fills the narrow strip beside a Victorian or Edwardian terrace and keeps the garden.
  • Thames Ditton wrap-around extensions: rear and side combined in an L, for the biggest ground floor gain.
  • Thames Ditton kitchen extension: built around the cooking and dining space, with rooflights and doors to the garden.
Two floors

Two-Storey Extensions

  • Thames Ditton double-storey rear extensions: living space below and a bedroom or bathroom above, for the most added room.
  • Thames Ditton side extensions: built over the drive or side garden of a semi or detached house across both floors.
  • Loft plus ground floor: extending up and out together to reshape the whole house in one programme.
Specialist

Specialist Extension Types

  • Orangeries and garden rooms: glazed rooms with modern glazing and heating for year-round use.
  • Garage conversions with extensions: turning a garage into a home office, gym or guest room while adding new space.
  • Basement and cellar works: extending downwards where the plot is tight, as we did beneath the Gordon Road wrap-around.

What suits Thames Ditton homes

Detached plots around Giggs Hill Green are often wide enough for a two-storey side wing that keeps the main house as the centrepiece, with matching roof pitch and tiles. Edwardian semis suit a single-storey side addition stepped back from the front. For cottages, painted render or reclaimed brick and a slate or clay tile roof help the extension read as part of the village. Families in Thames Ditton often want a light room for entertaining that opens to the garden, with a separate utility so the main space stays tidy.

04Case studies

Looking for House Extension Ideas in Thames Ditton?

No two homes are alike and your extension should not be either. These real projects show what is possible, each linked to its full case study.

Want to see more finished projects before you decide? Browse our case studies or the project gallery.

Plan something similar

Thinking of going up instead of out? See our Thames Ditton loft conversion services to explore what an upward extension could look like.

05Local knowledge

Thames Ditton Cottages, Semis and Giggs Hill Green Homes

High Street cottages in Thames Ditton are compact, with narrow plots and old construction, so extensions have to be modest and carefully detailed. Matching bricks, roof tiles and window proportions makes all the difference. The Edwardian and interwar semis are more flexible, with side access suited to a single-storey side extension, a two-storey side build or a combined L-shaped design. Detached homes around Giggs Hill Green and Weston Green have the most scope, with large gardens that can take a deep rear extension, a wrap-around or a two-storey addition. On these plots, mature trees, drainage and the view from the green all need thinking about early.

We work in Thames Ditton from our nearby Hampton office, and our Teddington wrap-around on Fulwell Road is a good example of what we build.

06Planning

Do you need Planning Permission for a Thames Ditton House Extension?

Elmbridge Borough Council is the planning authority. The village centre and Weston Green are conservation areas, so extensions there must suit the setting and may need full permission even when small. Outside those areas, permitted development may allow a detached house to extend 4 m at the back on one storey, or up to 8 m through prior approval, with 3 m on a semi. Two-storey schemes normally need planning permission. We never guarantee consent.

In short, it depends on the type of extension and on your house. Many single-storey rear and side extensions can be built under permitted development, while two-storey extensions, larger side extensions and work in conservation areas usually need full planning permission. Our surveyors talk you through the options at the first visit, and we recommend trusted architectural services to prepare and submit the drawings.

Permitted development at a glance

  • Single-storey rear: 3 m attached, 4 m detached, or 6 m and 8 m through prior approval
  • Single-storey side: no wider than half the original house, 4 m maximum height
  • No more than half the land around the original house covered
  • Materials similar in appearance to the existing house
  • Building regulations approval always required
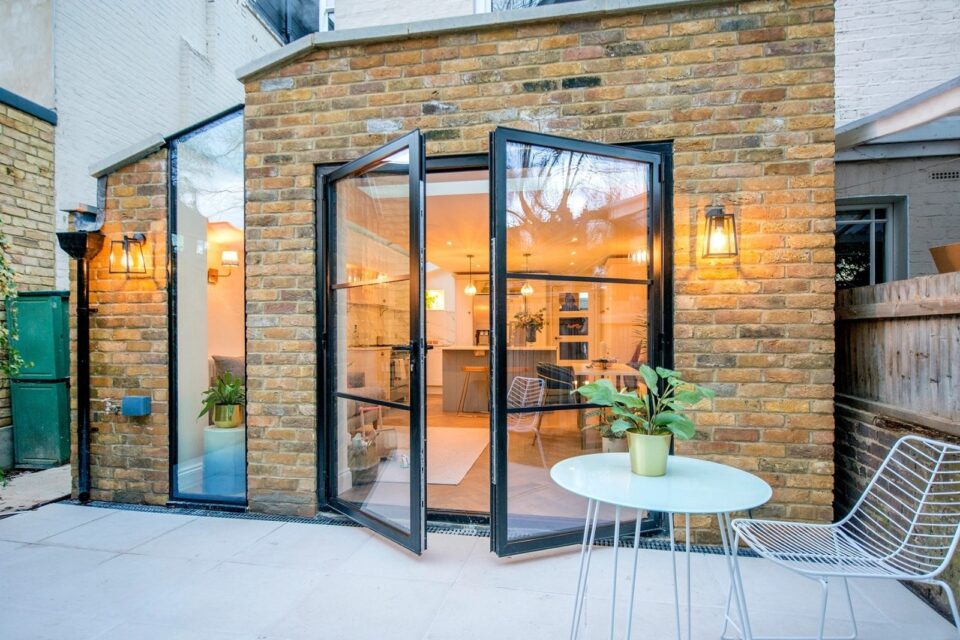
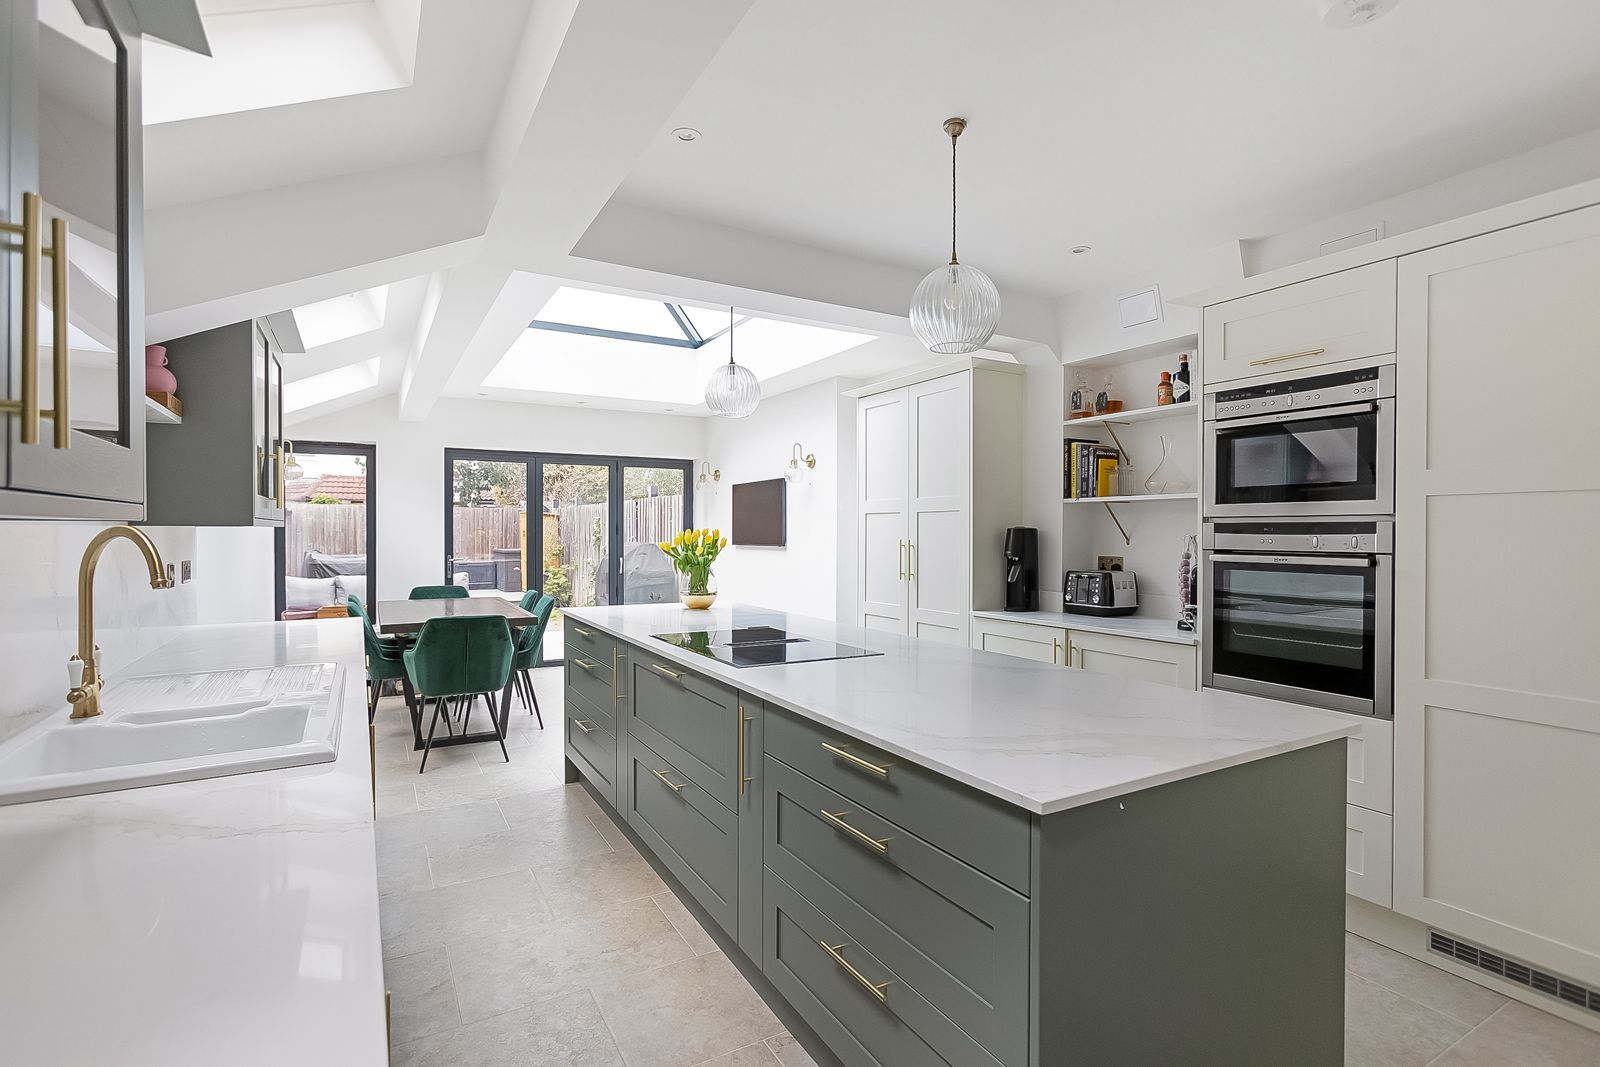
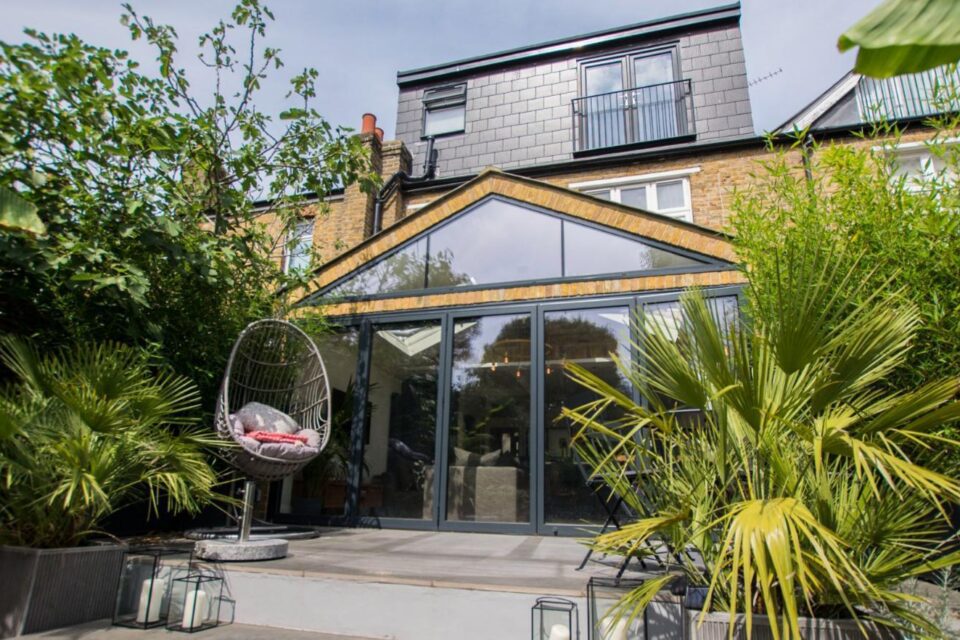
Wrap-around house extension near Thames Ditton
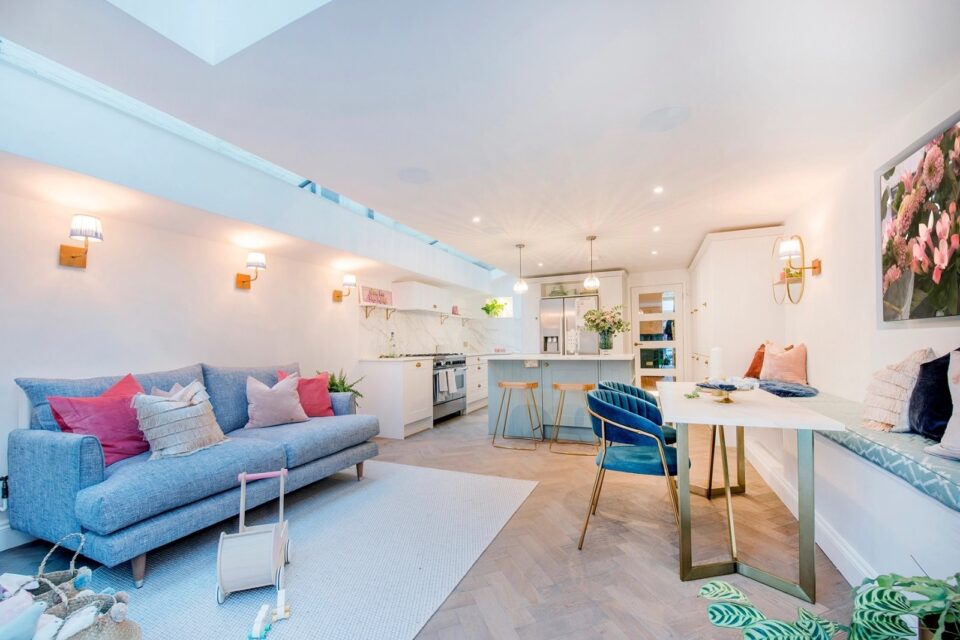
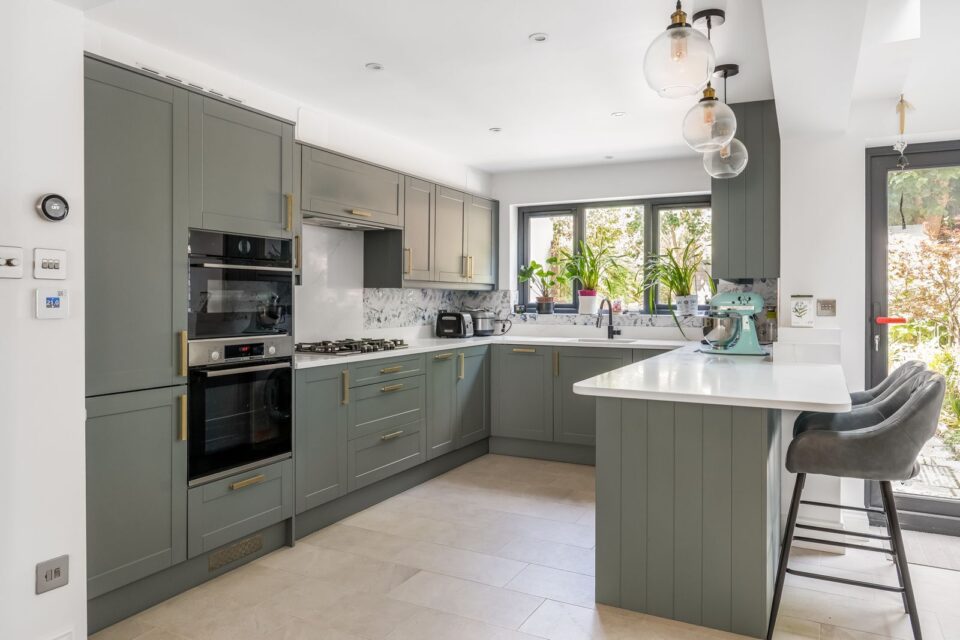
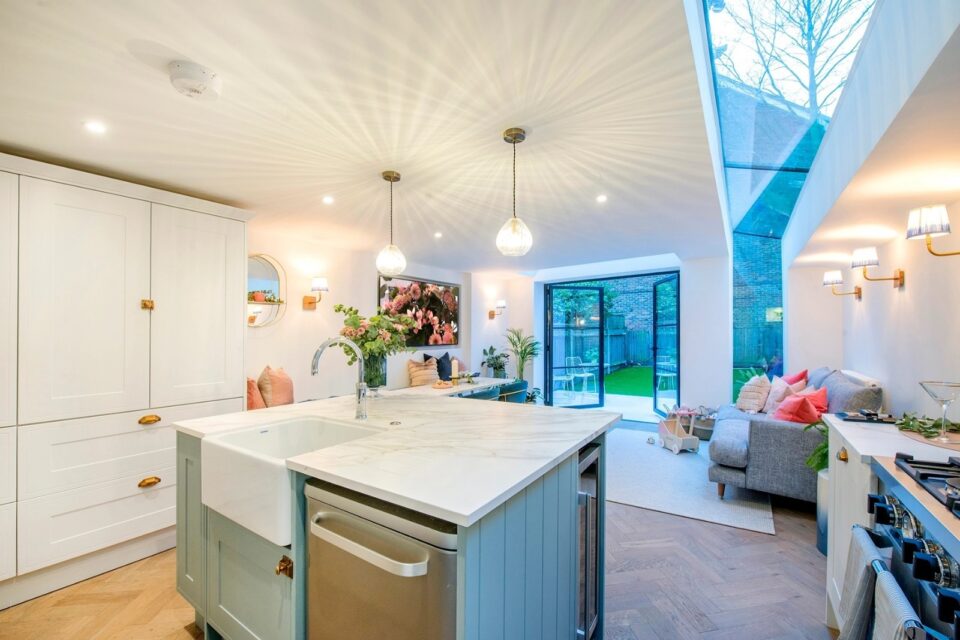
Open-plan home extension interior in Thames Ditton
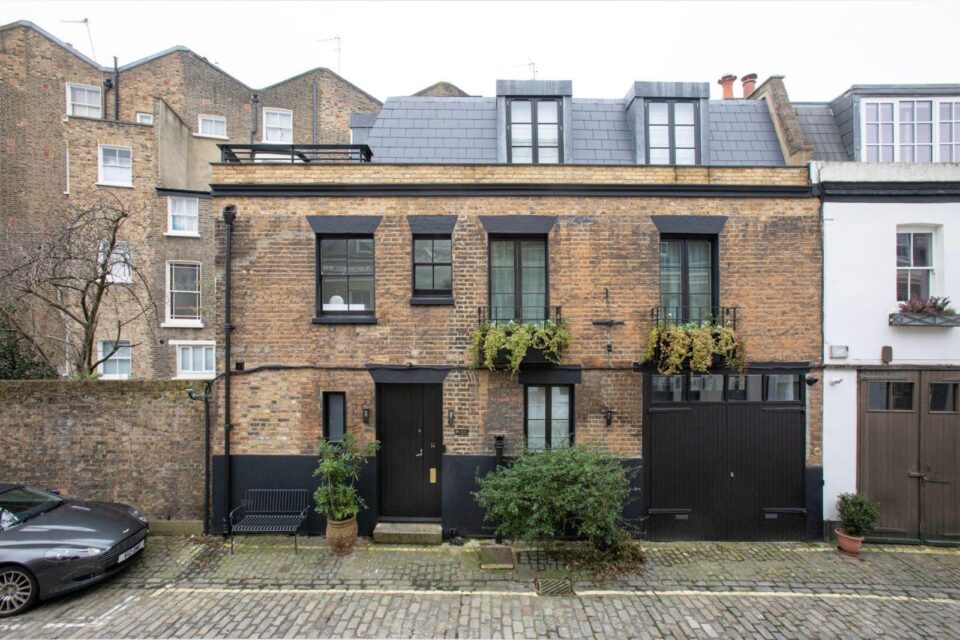
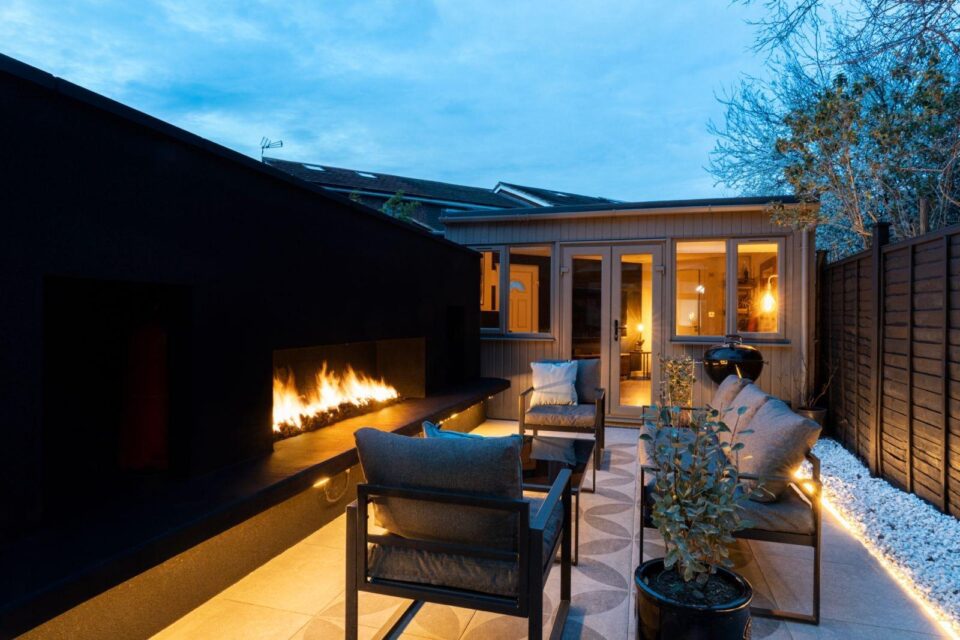
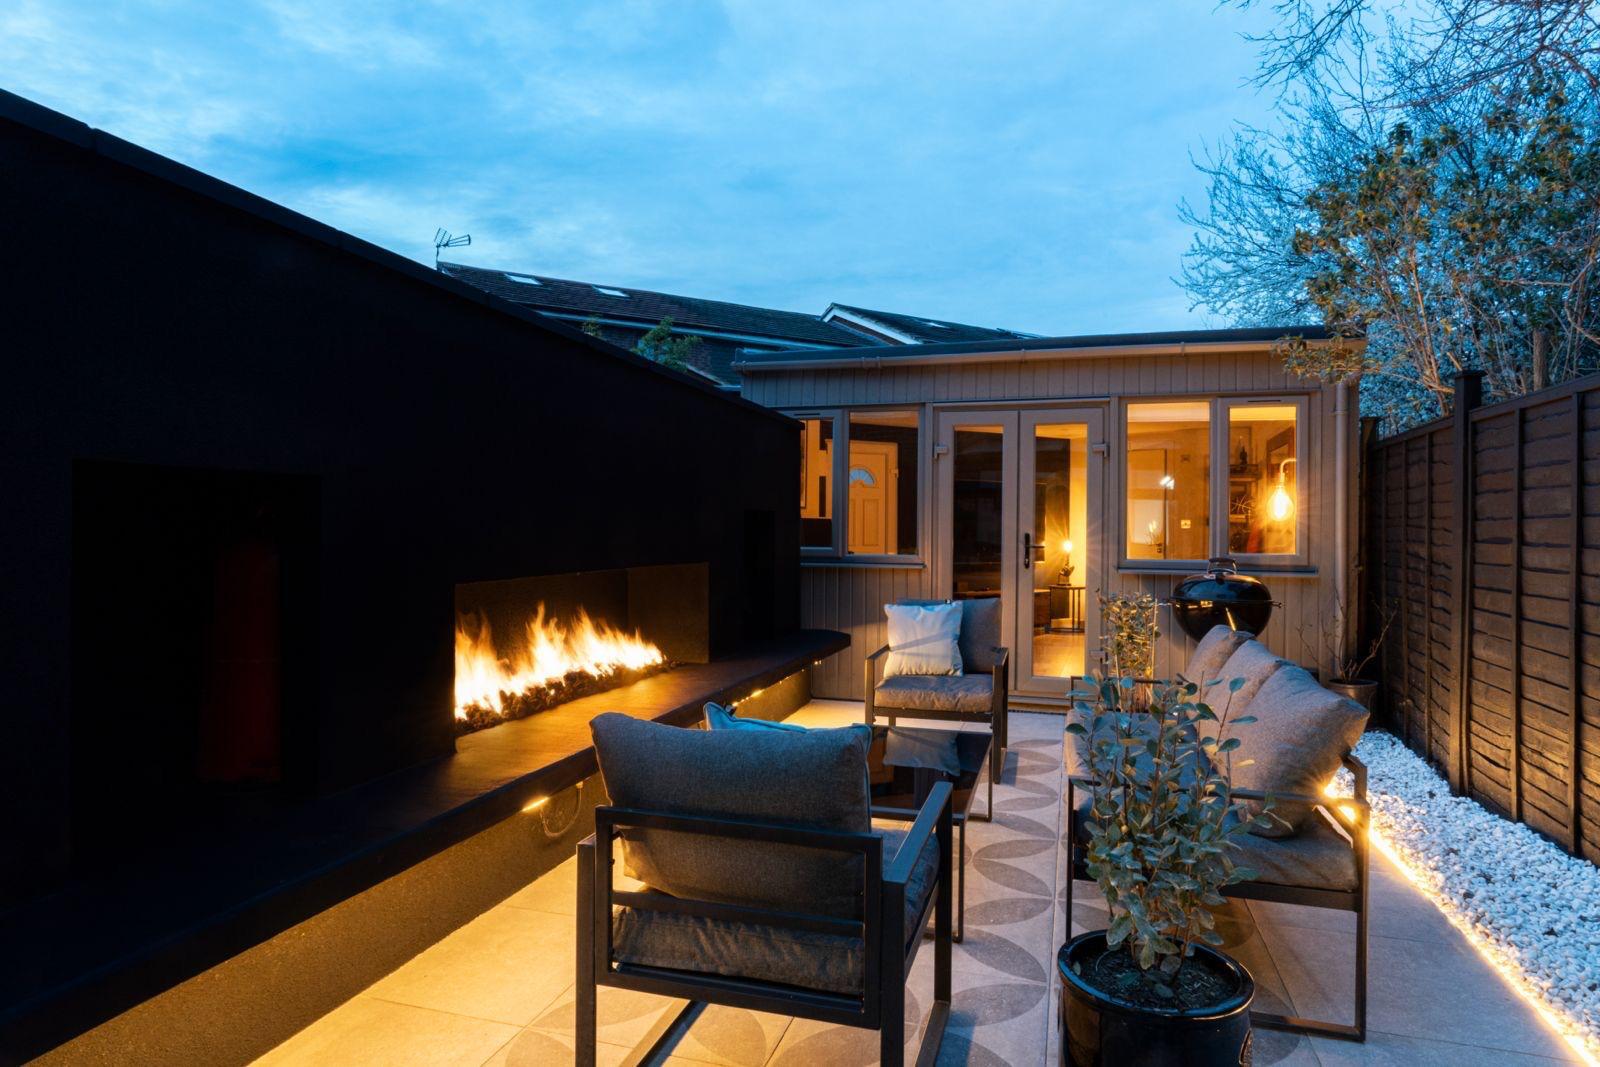
House extension built by SKC Services Ltd for Thames Ditton homeowners
07Full service

Home Extension Services in Thames Ditton KT7

Our Thames Ditton house extension service covers every part of the project, from the first sketch to the last skip. We coordinate the trades in the right order so you can usually stay at home for most of the build.

You get one point of contact, one written quotation and one team responsible for the result, rather than a string of separate contractors to manage yourself.

Discuss your extension

Included in our Thames Ditton house extensions

  • Architectural design and planning
  • Planning permission applications
  • Building regulations approval
  • Structural engineering consultations
  • Party wall agreements
  • Groundworks and foundations
  • Brickwork and masonry
  • Roofing and weatherproofing
  • Window and door installation
  • Electrical installations
  • Plumbing and heating systems
  • Plastering and dry lining
  • Flooring installation
  • Kitchen fitting
  • Bathroom installation
  • Decorating and finishing
  • Garden restoration
  • Waste removal and site clearance
09How it works

How our Thames Ditton Home Extension Process Works

We keep things simple. From brainstorming your ideas to the final build, the process is clear and fully managed.

  1. 01

    Survey and brief

    A free visit to measure up, look at the plot and talk through what the extra space needs to do.

  2. 02

    Design and written quote

    Layouts and a clear written quotation covering the materials and labour for the whole build.

  3. 03

    Approvals and notices

    Planning or permitted development checks, building regulations and any party wall notices.

  4. 04

    Build and handover

    Foundations to finishes on one programme, then building control sign-off and a tidy handover.

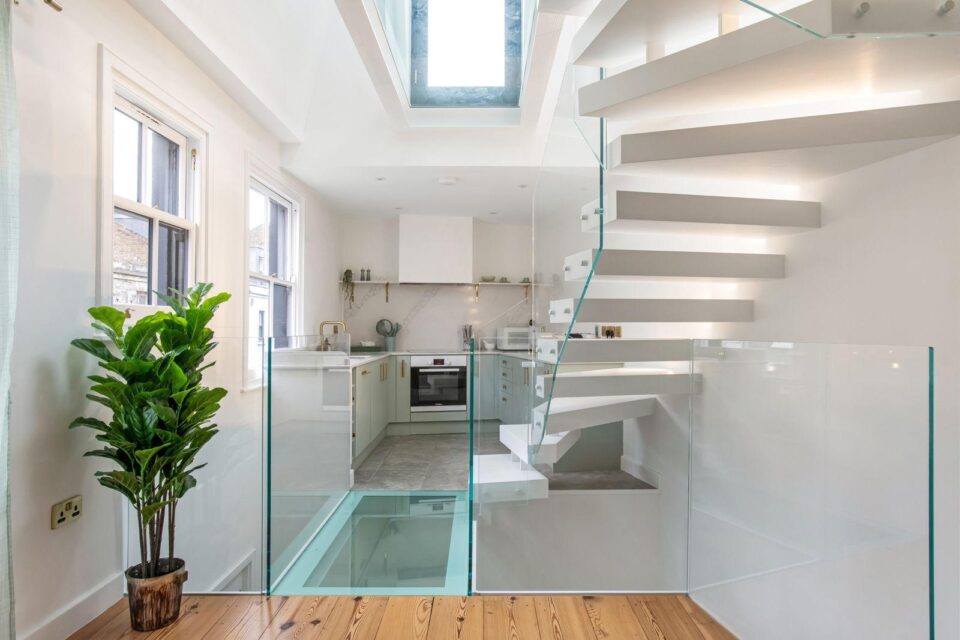
Home renovation and extension interior near Thames Ditton
10Renovation

Thames Ditton Home Renovation Company

Sometimes the best extension comes with a rethink of the rest of the house. A full renovation lets you reconfigure the layout, renew tired services and refresh every room while keeping the address you love. We respect a home's original character while bringing it up to today's standards of comfort and efficiency.

Home Renovation Services in Thames Ditton

  • Full house refurbishment and modernisation
  • Structural alterations and room reconfiguration
  • Kitchen design and installation
  • Bathroom renovation
  • Central heating upgrades
  • Electrical rewiring
  • Plumbing renewal
  • Insulation and energy efficiency
  • Window and door replacement
  • Air conditioning
  • Flooring, plastering and decorating
  • Period property restoration
11Why SKC

Home Extension Builder in Thames Ditton

SKC Services Ltd is a local building company based on Masefield Road in Hampton. We design and build house extensions, loft conversions and renovations across south west London and Surrey, and we stay with each project from the first visit to the last snag.

Locally based business

Close enough to Thames Ditton to be on site when decisions need making.

Honest pricing structure

A tailored written quotation after the survey, with no guesswork and no hidden extras.

Range of options and services

Rear, side, wrap-around, two-storey and specialist extensions, plus the renovation around them.

Finest craftsmen

Careful groundwork, neat brickwork and bespoke joinery, like the Gordon Road job seen on Channel 4.

Gordon Road Chiswick wrap-around extension featured on Channel 4 2022 feature

As seen on Channel 4

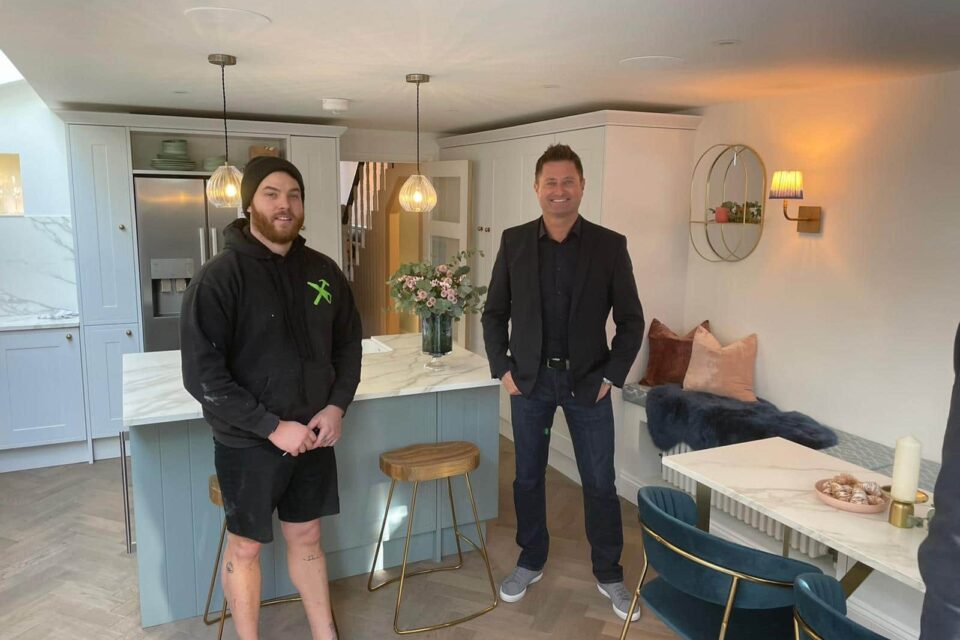
As Seen on George Clarke’s Old House, New Home

Our wrap-around extension at Gordon Road in Chiswick, with its fully glazed side return roof and excavated cellar, was featured on the Channel 4 series in 2022.

View the Project
12Cost

How Much Does a House Extension Cost in Thames Ditton?

The cost of extending your home in Thames Ditton varies widely, because no two plots, houses or briefs are the same. A modest single-storey rear extension and a two-storey wrap-around are very different projects.

The most accurate way to get a price is a free, no-obligation survey at your Thames Ditton KT7 property. Once we have seen the space and talked through your plans, we send a tailored written quotation.

What changes the price

  • The size of the space being extended
  • The age and structure of your property
  • Single or two storeys, flat or pitched roof
  • Glazing, rooflights and bespoke finishes
  • How accessible the build area is
  • The condition of the site and its drains
13Questions

Thames Ditton House Extension FAQs

Straight answers to what Thames Ditton homeowners ask us most. If yours is not here, we are happy to talk it through.

020 7432 3975
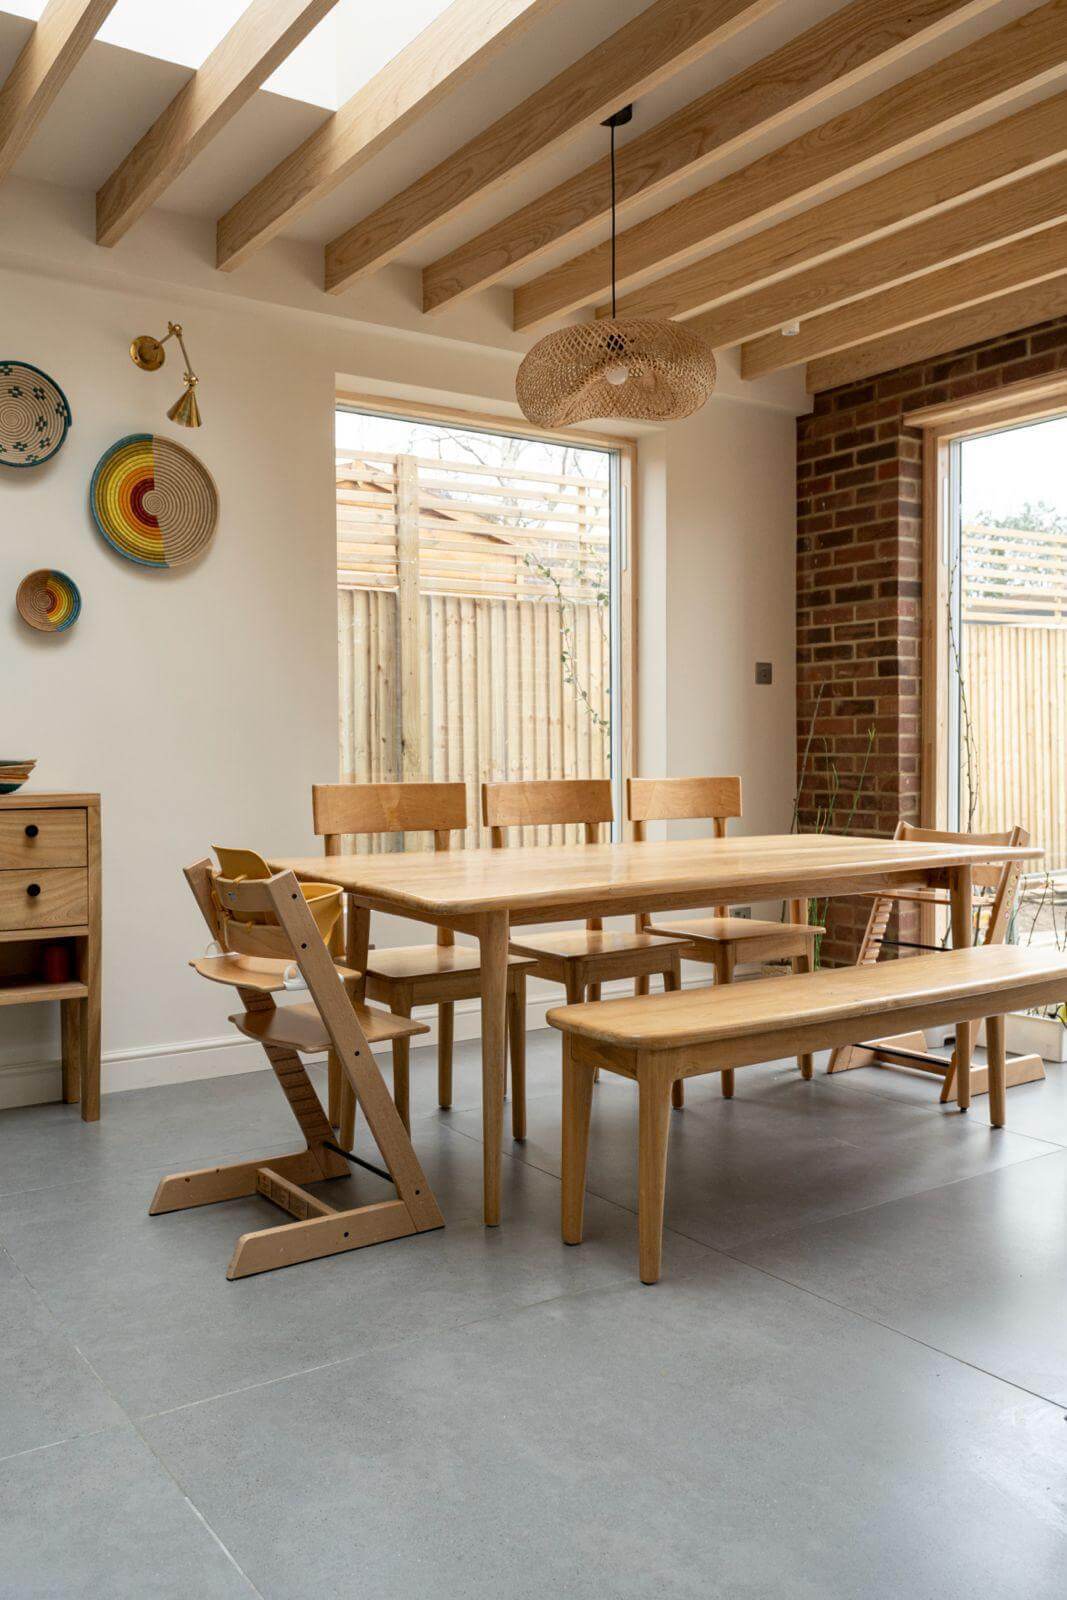
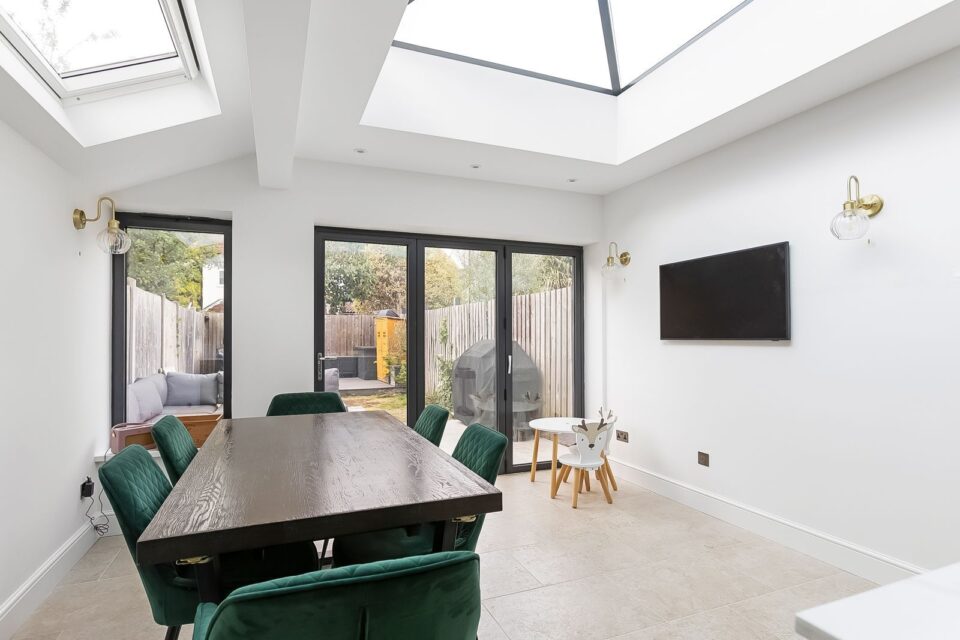
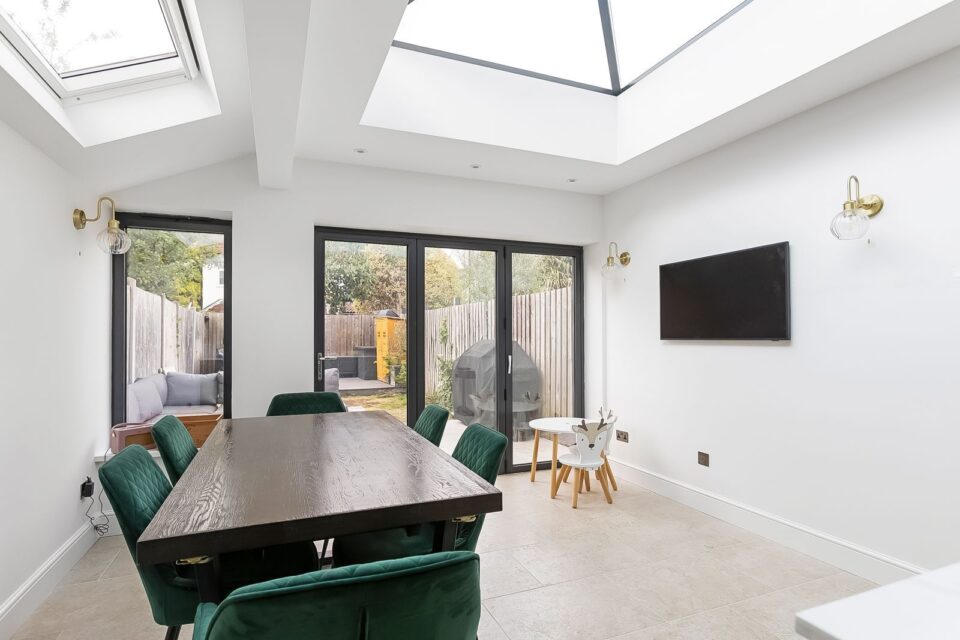
Dining area with bifold doors and a rooflight by SKC Services Ltd
Dining area with bifold doors and a rooflight
Can I extend a period cottage on Thames Ditton High Street?

Yes, in many cases, but expect the design to be scrutinised. The High Street sits in the village centre conservation area, so the size, materials and roof form of any extension matter. A small single-storey rear addition with matching brick and tiles is usually the most realistic option. We recommend a trusted architect for these homes and explain honestly what is likely to work.

Do I need planning permission for a side extension near Weston Green?

Probably. Weston Green is a conservation area, and side extensions on homes in conservation areas do not fall under permitted development, so a full application is usually needed. Elmbridge will look closely at materials, scale and how the addition affects views from the green. We help prepare the application with a trusted architect, but the decision rests with the council.

How much does a house extension cost in Thames Ditton?

In Thames Ditton, conservation materials such as reclaimed brick and clay tiles add to the cost of cottage extensions. Detached homes have more space but larger footprints, more glazing and sometimes tree protection. Semis may need a garage taken down and new foundations. Narrow lanes near the High Street can make deliveries and skips harder to place. Book a free survey and we will give you an accurate written quote.

Is a single-storey or a two-storey extension better for my home?

A single-storey extension is quicker, often avoids a planning application and is ideal for a bigger kitchen or living space. A two-storey extension costs more and needs planning permission, but adds bedrooms or bathrooms as well, often for less per square metre. We look at your plot and your brief before recommending either.

Do house extensions need building regulations approval?

Yes, every extension does, even when planning permission is not needed. Building control checks the foundations, structure, insulation, drainage, fire safety and ventilation. We arrange the application and inspections and you receive a completion certificate at the end.

Can we stay in the house while the extension is built?

Most families do. The new structure is built outside first and the existing wall is only opened up once it is weathertight. There are a few disruptive days, usually when the kitchen is moved or the wall comes down, and we plan those with you in advance.

14Free survey

Request a Callback

Tell us about your house and the space you need. We will call back to arrange a free survey in Thames Ditton and a written quotation.

Free survey Clear written quotation No obligation

"*" indicates required fields

This field is for validation purposes and should be left unchanged.
Drop files here or
Accepted file types: jpg, jpeg, png, gif, webp, bmp, pdf, Max. file size: 15 MB, Max. files: 5.

    We reply as soon as we can. No obligation.

    Call now Free quote

    Not in Thames Ditton? Still looking for "House Extensions near me...?"

    We also build house extensions in Hampton Hill, Teddington, Twickenham, Chiswick, Acton, Ealing and many other areas:

    We also offer Thames Ditton House Extension services to: Long Ditton, Surbiton, Esher, Molesey, Kingston upon Thames, Hinchley Wood

    Looking for a service other than House Extension in Thames Ditton KT7?

    We provide a whole range of building and extension options for our Thames Ditton clients:

    Long Ditton, Surbiton, Esher, Molesey, Kingston upon Thames, Hinchley Wood