SKC Services Ltd Teddington TW11

Loft Conversion Teddington Local Specialists in Converting Lofts

Dormer, L-shaped, hip-to-gable, mansard and Velux loft conversions in Teddington, designed and built by one team. Free survey and a clear written quotation.

  • FMB member
  • As seen on Channel 4
  • Free survey, written quote

Free loft conversion quote in Teddington

Tell us about your home and we will arrange a free, no-obligation survey.

"*" indicates required fields

This field is for validation purposes and should be left unchanged.

No obligation. Your details are only used to reply to you.

Project
Loft Conversion
Location
Teddington TW11
Planning authority
London Borough of Richmond upon Thames
Survey
Free, no obligation
  • Federation of Master Builders member
  • Featured on Channel 4's Old House, New Home
  • SKC Services Ltd on Houzz
  • Free, no-obligation survey
  • Google reviews Google reviews
  • Clear written quotation
  • Building regulations and party wall guidance

Loft conversion numbers worth knowing

  • 40 m³ Permitted development volume for a terraced house
  • 50 m³ Permitted development volume for a semi or detached house
  • 220 cm Head height we look for, ceiling joist to ridge
  • 2 months Party wall notice before work on a shared wall

Permitted development rules for England, subject to conditions and not available on every conservation area street. We confirm what applies to your home at the survey.

01Local to Teddington

Loft Conversions Specialist in Teddington TW11

Teddington's terraces were built tall and narrow, and the room most families are missing is already over their heads. SKC Services Ltd plans and builds loft conversions in Teddington for homeowners on Broad Street, the roads off Waldegrave Road and Stanley Road, and the Edwardian semis out towards Fulwell. Our office is a short drive away in Hampton, so a loft conversion in Teddington is local work for us, from the first look in the roof void to the last coat of paint on the new landing.

On a Victorian terrace with a rear outrigger, the usual answer is a rear dormer or an L-shaped dormer that runs over the back addition, giving room for a double bedroom and a bathroom. Edwardian and 1930s semis with hipped roofs often suit a hip-to-gable with a rear dormer. Every project starts with a free survey, and you receive a clear written quotation that sets out the structure, staircase and finishes before you commit.

Teddington TW11
02Reviews

Trusted Loft Conversion Builder in Teddington?

Most of our work comes from recommendations. Here is what homeowners say after we have finished.

Free survey Clear written quotation No obligation

03Full service

Loft Conversion Services in Teddington

Converting a loft brings together structural steel, roofing, carpentry, plumbing, electrics and plastering, and every one of them has to satisfy building control. We run all of it as one project, so you have one point of contact and one written quotation from survey to sign-off.

Our Teddington loft conversion service covers every stage, from the first measurements in your roof space to the last coat of paint on the new staircase. Most clients want a double bedroom with an en-suite; others want a home office, a playroom or a guest suite. The process is the same: measure, design, approve, build.

Talk to us about your loft

Included in our Teddington loft conversions

  • Structural assessment and survey
  • Architectural design and planning
  • Building regulations applications
  • Structural steelwork installation
  • Roof alterations and dormer construction
  • Staircase design and installation
  • Insulation and thermal performance
  • Electrical installation and lighting
  • Plumbing and heating systems
  • Flooring and structural floors
  • Plastering and internal finishing
  • Window and door installation
04Conversion types

Types of Loft Conversion in Teddington

The right conversion depends on your roof shape, the street you live on and the room you want. These are the six we build most often.

Teddington Dormer Conversion Experts

A dormer adds a box-shaped extension to the rear roof slope, giving vertical walls, a flat ceiling and full standing height across the room. It is the most tried and tested way to add a bedroom, and on many Teddington homes a rear dormer can be built without a planning application.

Best for
Most terraces and semis
Planning
Often permitted development
Typical build
4 to 6 weeks on site

L-Shaped Dormer Conversion in Teddington

Two dormers join over the main roof and the back addition to form an L. It suits Victorian and Edwardian houses with an outrigger, and can add enough room for a main bedroom, an en-suite and a second smaller room, with storage in the eaves.

Best for
Terraces with a rear outrigger
Planning
Often permitted development
Typical build
6 to 8 weeks on site

Hip-to-Gable Conversion Teddington

The sloping side of a hipped roof is rebuilt as a vertical gable wall, which turns a cramped loft into a full floor. Combined with a rear dormer it is the classic answer for interwar semis, and a double hip-to-gable works on detached homes.

Best for
1930s semis, detached houses and bungalows
Planning
Often permitted development
Typical build
6 to 8 weeks on site

Mansard Conversion in Teddington

Named after the French architect Francois Mansart, a mansard rebuilds the rear roof slope almost vertically with a flat top. It gives the most usable space of any conversion, but it is a major structural change, so it normally needs planning permission and sits at the top of the cost range.

Best for
Urban terraces wanting maximum space
Planning
Normally needs planning
Typical build
8 to 12 weeks on site

Velux Loft Conversion in Teddington

Also called a rooflight conversion, this keeps the roofline as it is and fits Velux windows flush with the slope. It is the simplest and most affordable option and protects the look of the house, which matters on conservation streets, provided the loft already has the head height.

Best for
Roofs with good height and pitch
Planning
Almost always permitted development
Typical build
1 to 2 weeks on site

Bungalow Loft Conversion in Teddington

Converting a bungalow roof can double the living space for a fraction of the cost of building out. A hip-to-gable with a rear dormer is the usual route, and many 1930s and 1940s bungalows have a pitch that needs little structural change. We confirm the best design at the free survey.

Best for
Bungalows with a reasonable pitch
Planning
Depends on the design
Typical build
6 to 10 weeks on site

What suits Teddington homes

Most Teddington terraces have their chimney stacks on the party walls, which frees the middle of the loft for a bed and lets the dormer run nearly full width. Where the outrigger faces south or west, an L-shape catches afternoon light over the back gardens. Families here tend to choose a main bedroom at the back and a shower room over the outrigger, with a front Velux lighting a desk or dressing area near the top of the stairs.

05Case studies

Loft Conversions We Have Completed Near Teddington

Real projects, real rooms. Each one links to the full case study with more photos and the details of the build.

Want to see more finished projects before you decide? Browse our case studies or the project gallery.

Plan something similar
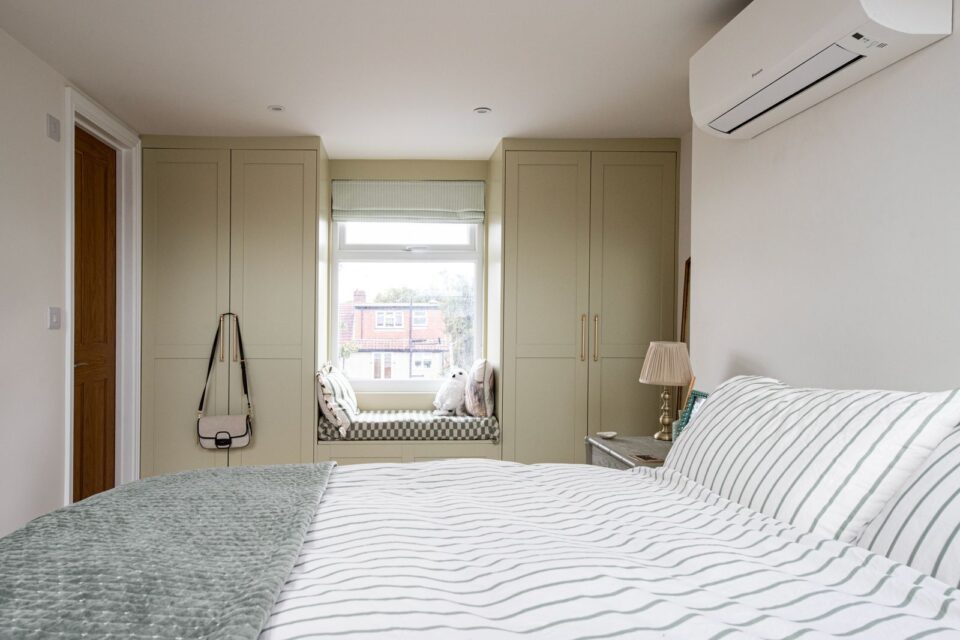
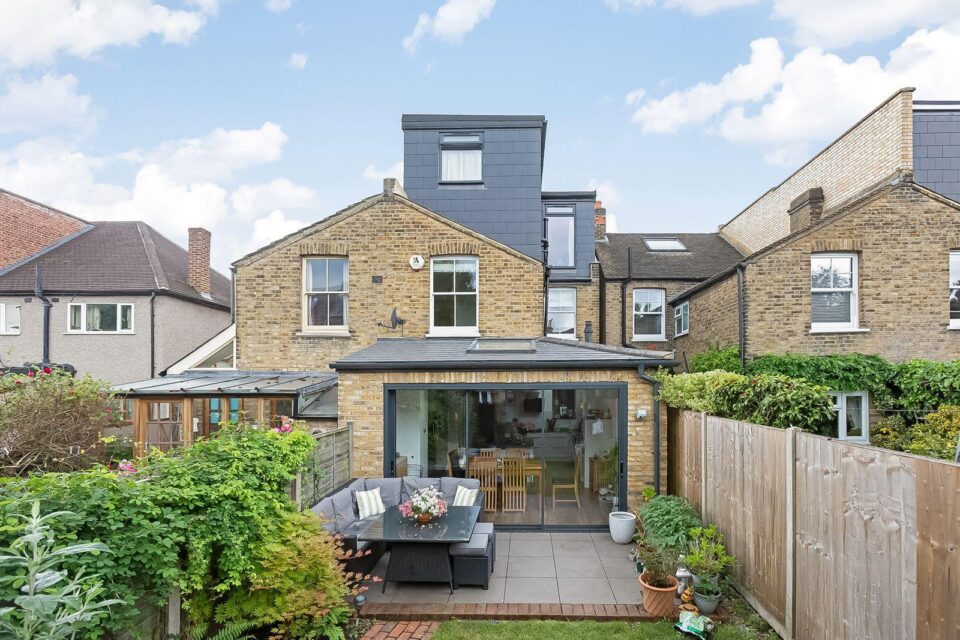
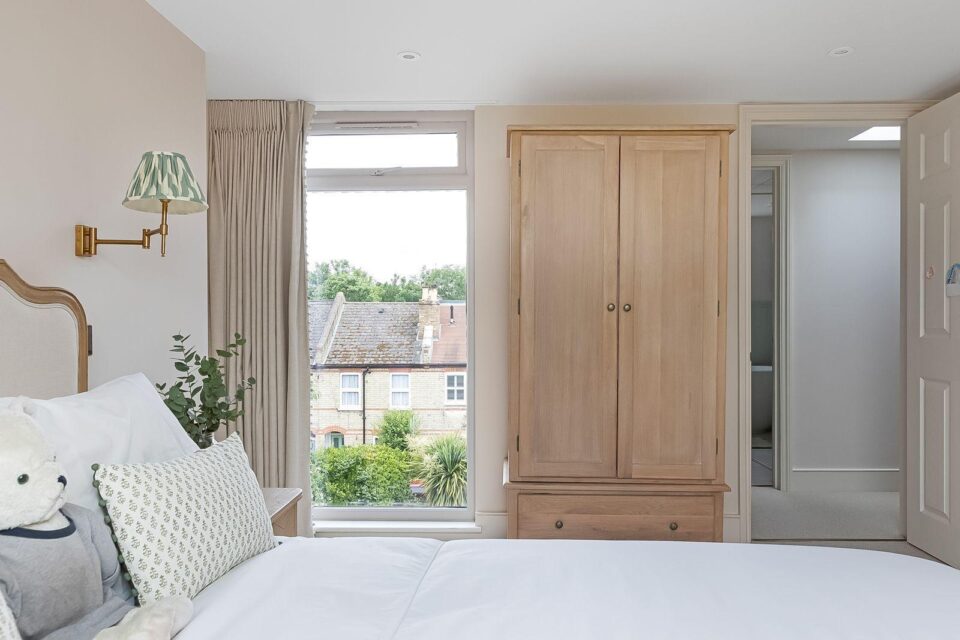
L-shaped dormer loft conversion bedroom near Teddington
06Suitability

Is my Teddington House Suitable for a Loft Conversion?

Five things decide whether your Teddington loft can become a room. You can check the first two yourself with a tape measure and a torch.

  • Head height

    Measure from the top of a ceiling joist to the underside of the ridge timber. Around 2.2 m is the figure we look for.

  • Pitch angle

    The steeper the roof, the more usable floor area. Around 40 degrees or more makes conversion straightforward.

  • Obstacles

    Chimney breasts, vent pipes and water tanks all affect the layout and may need moving.

  • Age of the roof

    Pre-1960s cut roofs are usually easier to open up than modern trussed roofs, which need more steel.

  • End shape

    A gable end converts as it is; a hipped end often becomes a gable to gain space.

Don't take our word for it: read our client reviews above or browse our case studies.

07Local knowledge

Loft Space Above Teddington's Victorian Terraces

Around the High Street and Broad Street, many houses have a main roof plus a lower roof over the rear outrigger. That shape is ideal for an L-shaped dormer, which links the two and can fit a main bedroom with an en-suite over the back. Head height is the first test: we measure from the top of the ceiling joist to the underside of the ridge, and around 2.2 m is a good sign. Narrow terraced streets mean scaffold has to be planned carefully, sometimes through the house when there is no side access. Towards Fulwell, hipped semis gain most from a hip-to-gable. We also look at where the new staircase can rise over the existing landing so the first floor keeps its bedrooms, and where eaves storage can tuck in.

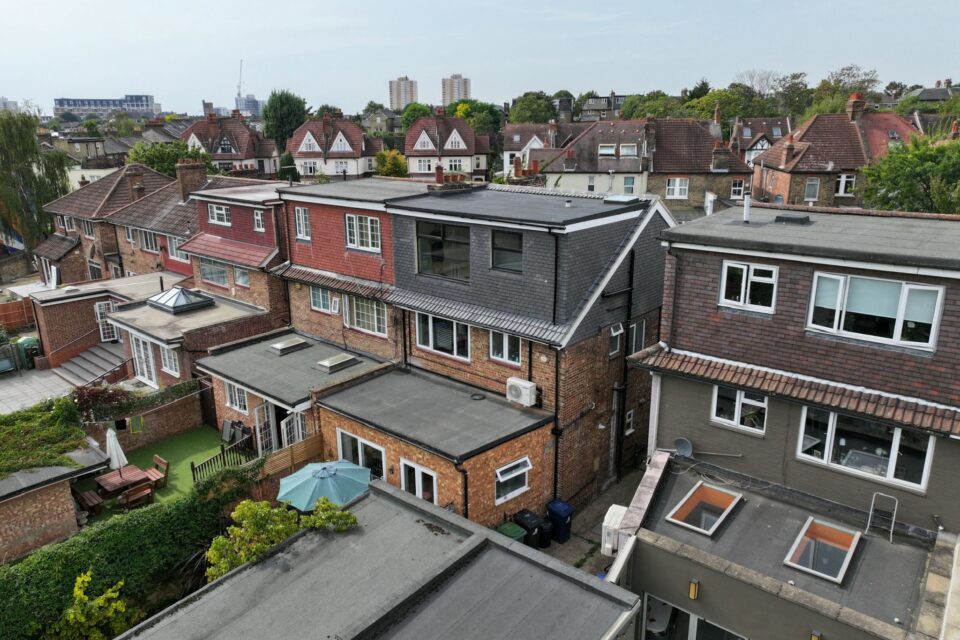
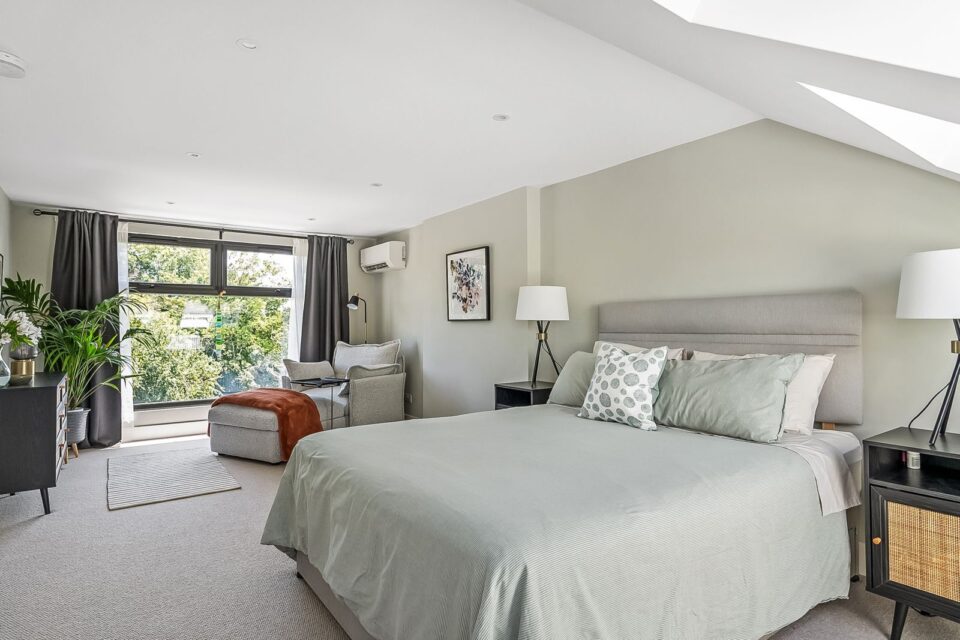
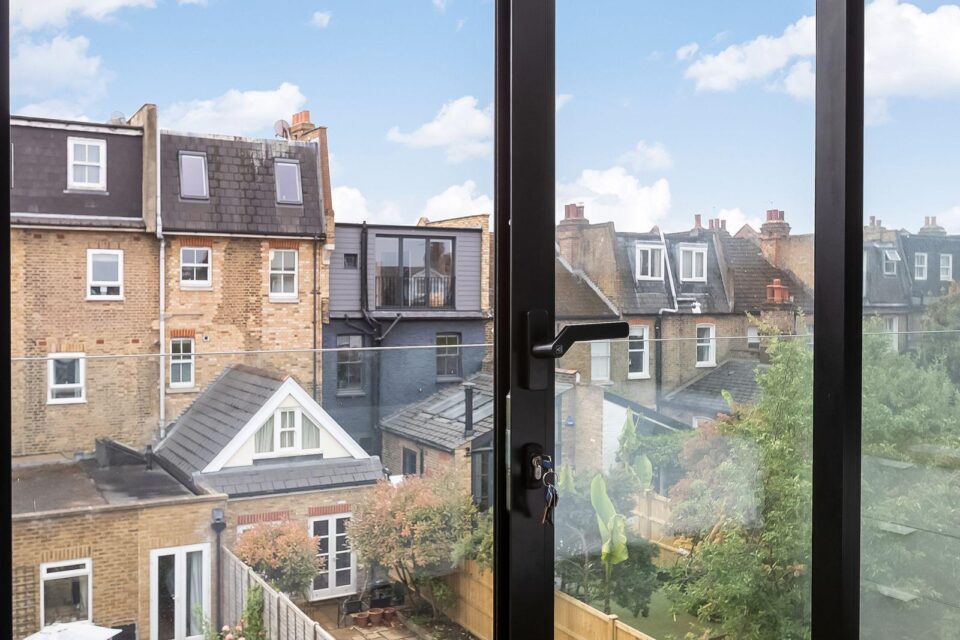
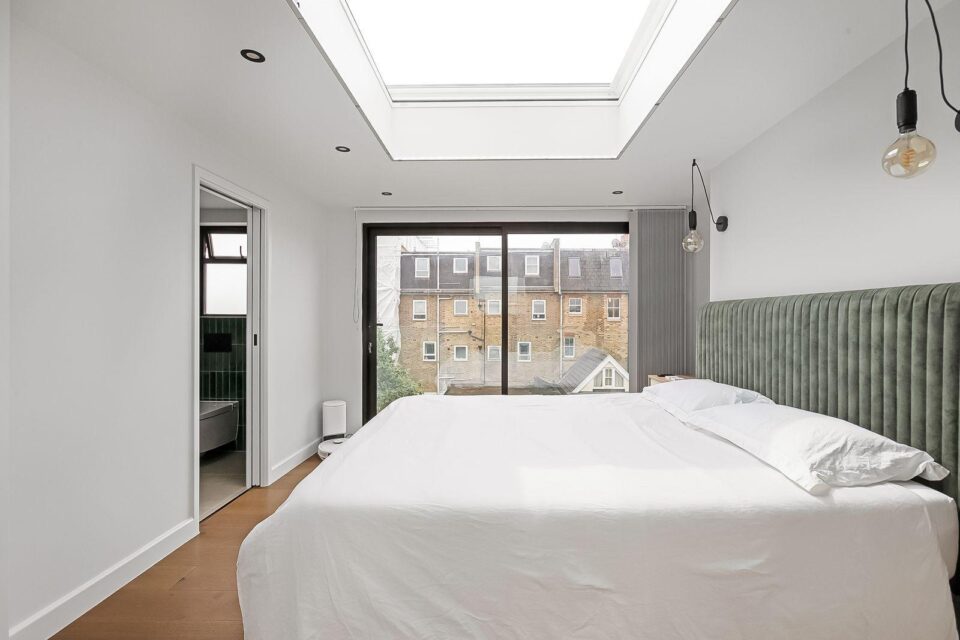
We have already converted a loft in Teddington: 160 Church Road, an L-shape with a study nook, full-size bathroom, floor-to-ceiling window and flat roof light over the stairwell.

08Planning

Do you need Planning Permission for a Teddington Loft Conversion?

Teddington falls under the London Borough of Richmond upon Thames. Parts of central Teddington and the riverside near Teddington Lock are conservation areas, and there permitted development rights for roof extensions do not apply, so a rear dormer needs a planning application and front rooflights may be the sensible choice. Outside those areas, a terraced house usually has a 40 cubic metre allowance and a semi 50 cubic metres. Building regulations approval is needed either way, and we cannot promise any planning outcome.

Most rooflight conversions and many rear dormers fall under permitted development, provided they stay within the volume allowance, sit back from the eaves, use matching materials and do not face the road. Every loft conversion needs building regulations approval whether or not planning is needed. We check your planning position at the first visit and prepare the drawings and applications if they are required.

Party Wall Agreements & Teddington Loft Conversions

On a semi-detached or terraced house, your loft conversion may come under the Party Wall etc. Act 1996. It usually applies when steel beams are built into the shared wall or the dormer sits on the party line.

Notice has to be served on your neighbour, normally two months before work starts. They can agree in writing or appoint a surveyor. We guide you through it and can recommend a qualified local party wall surveyor, so it does not hold up the build.

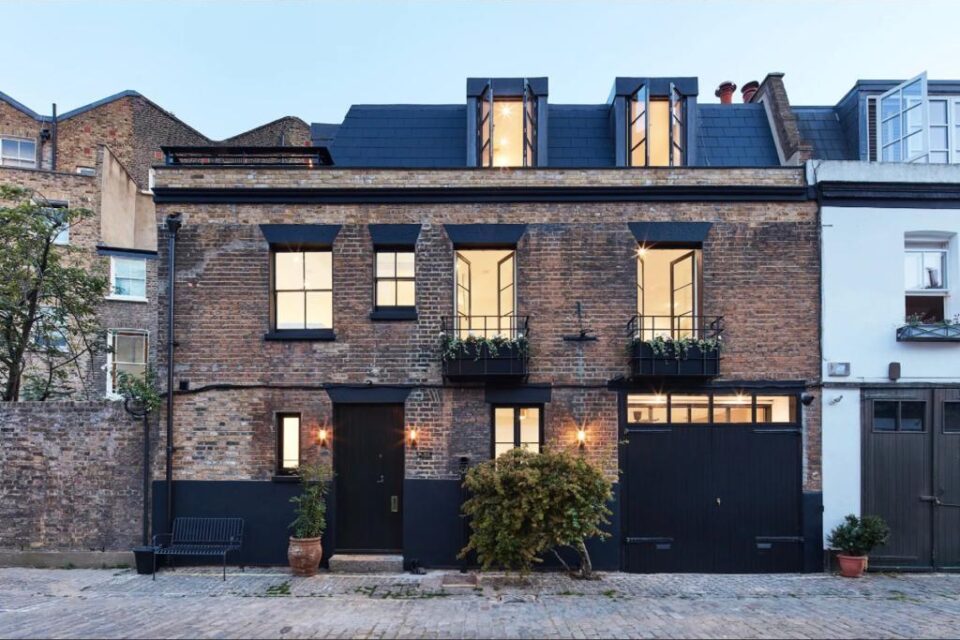
Hip-to-gable loft conversion with rear dormer near Teddington
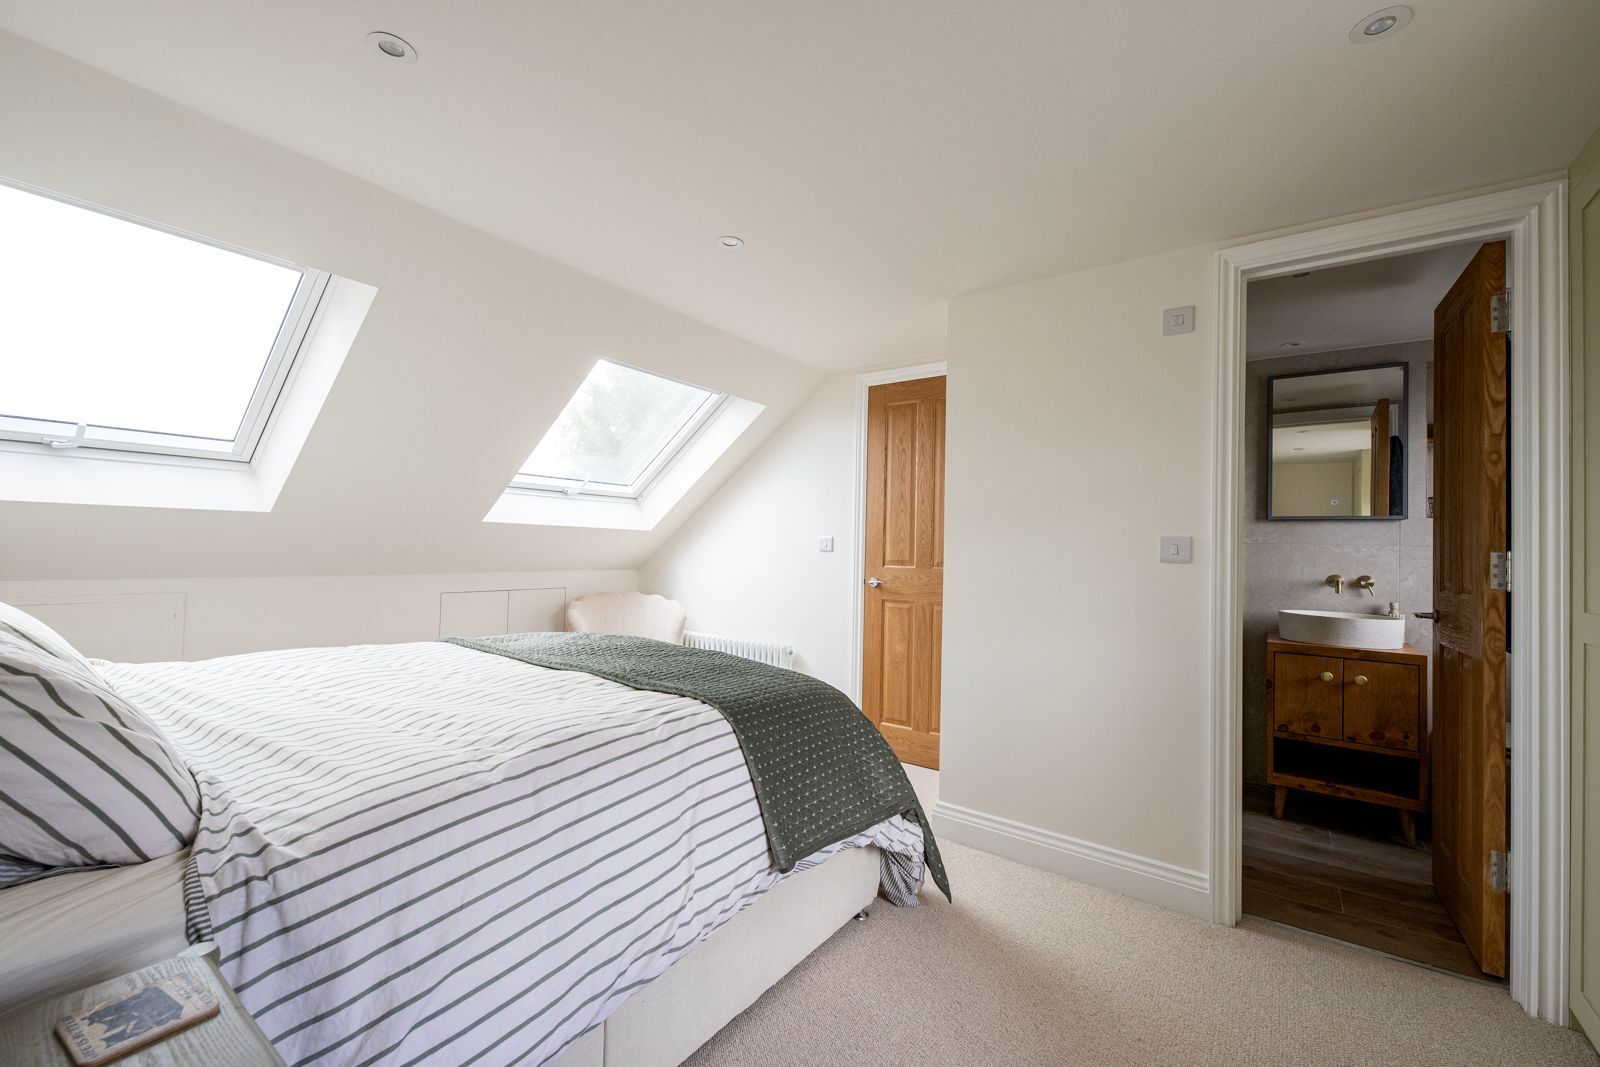
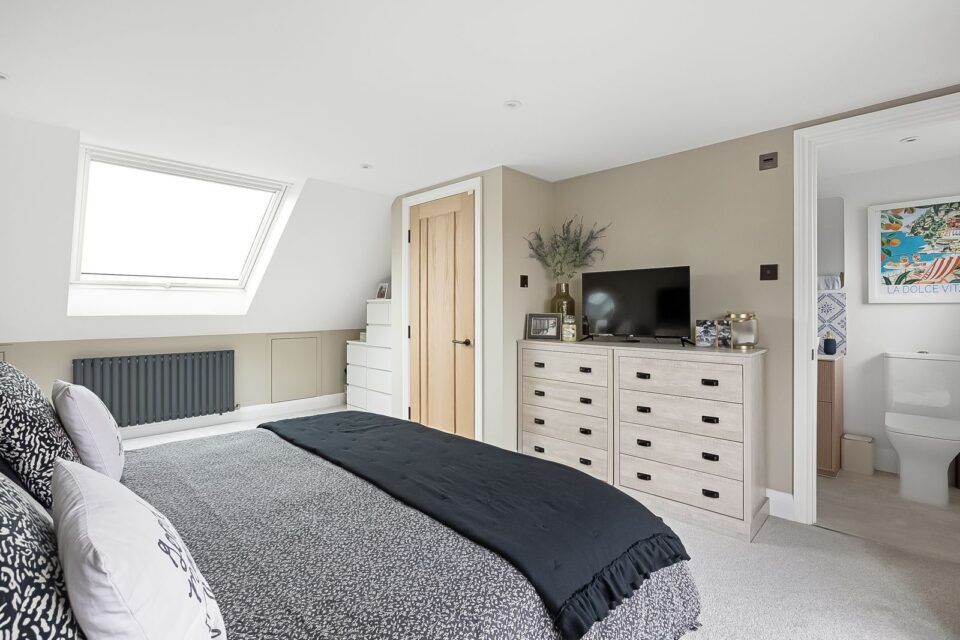
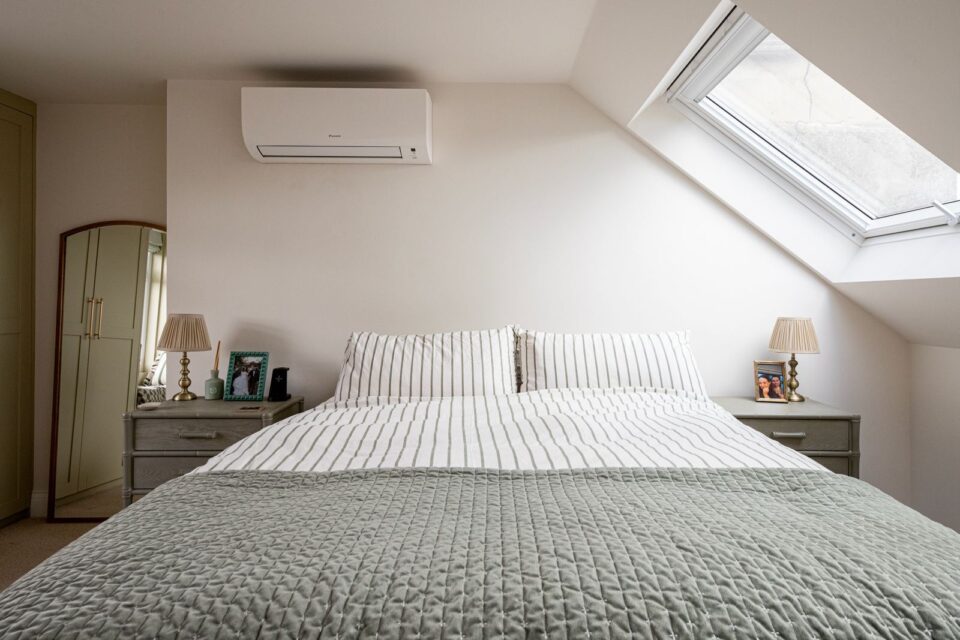
Finished loft conversion bedroom with rooflights in Teddington
Loft conversion bedroom built by SKC Services Ltd for Teddington homeowners
09Design guide

Planning Your Teddington Loft Conversion

The four questions that shape every design we draw: how long, where the stairs go, what it adds and whether to include an en-suite.

How Long Does a Loft Conversion Take in Teddington?

It depends on the type of conversion and the condition of the roof, but this is a realistic guide to time on site. Allow extra time beforehand for drawings, building regulations and any planning application. We manage that stage for you and give you a programme of works before a single tool is lifted.

  • Velux or rooflight1 to 2 weeks
  • Dormer4 to 6 weeks
  • L-shaped or hip-to-gable6 to 8 weeks
  • Mansard8 to 12 weeks

Loft Conversion Staircase Design in Teddington

Building regulations set the headroom, pitch and handrail height for a new staircase, so it is designed first, not last. In most Teddington homes it rises over the existing landing as a straight or quarter-turn flight. Where space is tight, an alternating tread stair is an approved option. Design and installation are included in every project, finished to match your home.

Does a Loft Conversion Add Value to a Teddington Property?

Turning an unused loft into a double bedroom with its own shower room changes how a house is described and who it appeals to, and it is widely seen as one of the strongest returns of any home improvement. It also means you can stay in the area you love instead of paying to move. For a view on your own house, a local estate agent is the best person to ask.

Loft Conversion with En-Suite in Teddington

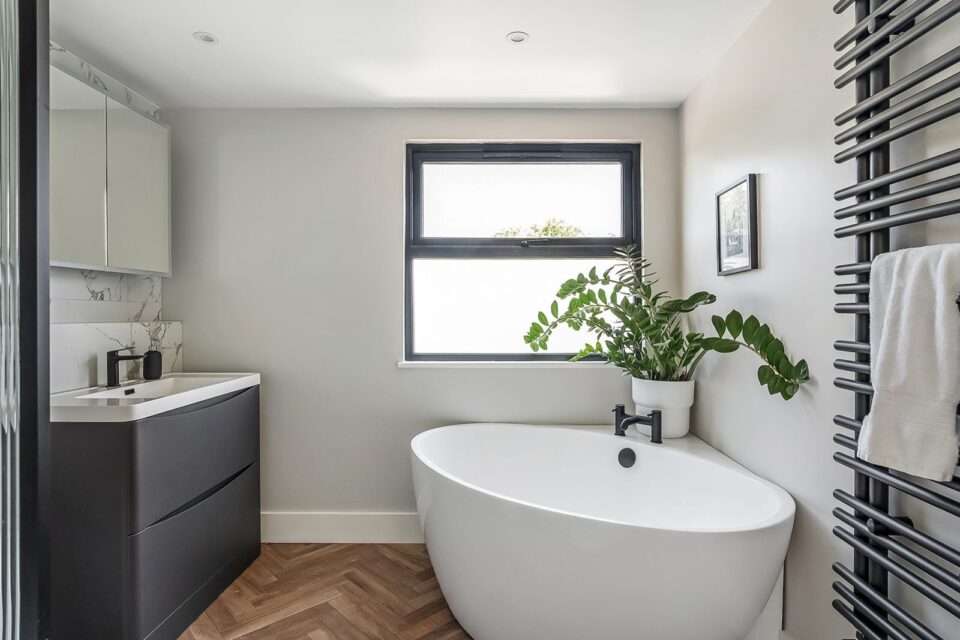
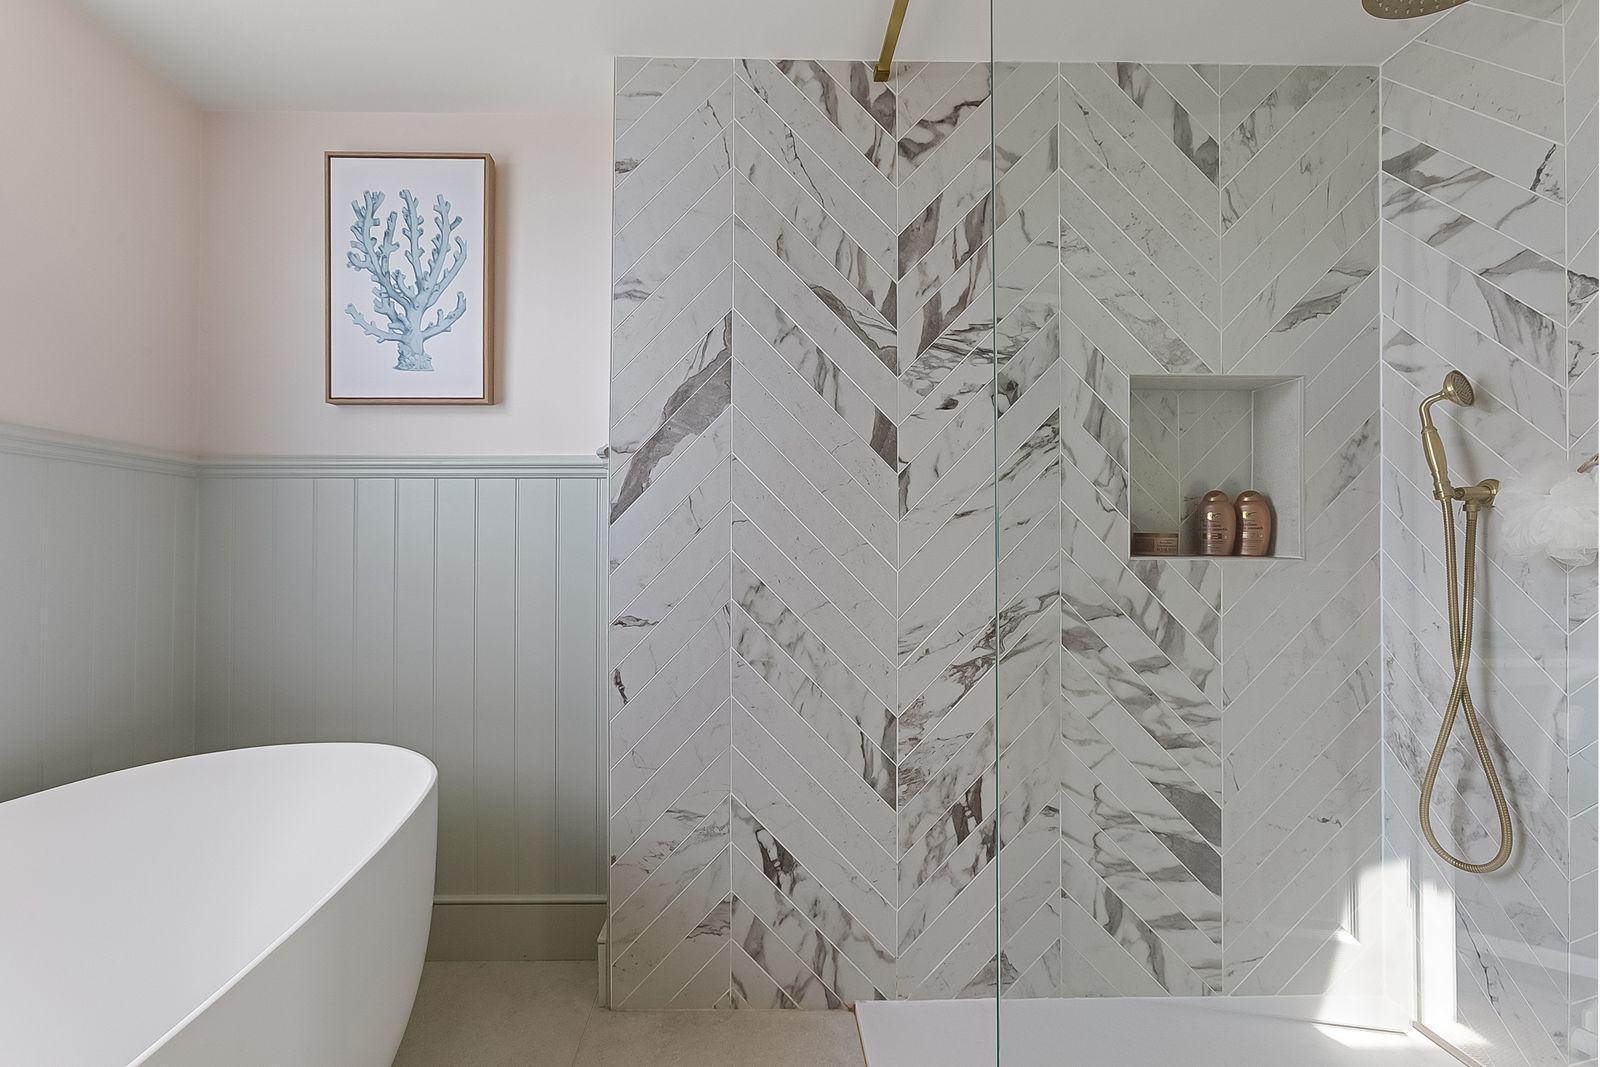
A loft bedroom with its own bathroom is the most requested layout we build. Our in-house team handles the plumbing and heating, plans drainage routes and hot water supply, and designs ventilation to meet building regulations. From a compact shower room to a full bathroom with a freestanding bath, we fit the specification to the space and the budget.

11How it works

Local Loft Conversion Builders in Teddington TW11

Every loft conversion begins with a conversation. This is how a project runs with us, from the first visit to the day you move in upstairs.

  1. 01

    Free survey and conversation

    We visit, measure the roof space, check head height and structure, and listen to how you want to use the room.

  2. 02

    Tailored design and written quote

    You receive a design and a clear written quotation covering materials and labour for the whole project.

  3. 03

    Drawings, approvals and party wall

    We arrange the drawings, building regulations application and any planning or party wall notices.

  4. 04

    Build, sign-off and handover

    Steel, roof, stairs, services and finishes, then building control sign-off and a completion certificate.

12Why SKC

Loft Conversion Company in Teddington?

We are a local building company based on Masefield Road in Hampton, building loft conversions and extensions across south west London and Surrey. You deal with the same small team from the survey to the handover.

Locally based business

Our office is in Hampton, so Teddington is close enough for us to be on site when it matters.

Honest pricing structure

A clear written quotation that sets out the materials and labour, agreed before work starts.

Range of options and services

Every conversion type, staircases, en-suites, joinery and the extensions downstairs if you want them.

Finest craftsmen

Our own plumbing and heating team, careful carpentry and bespoke built-in storage in the eaves.

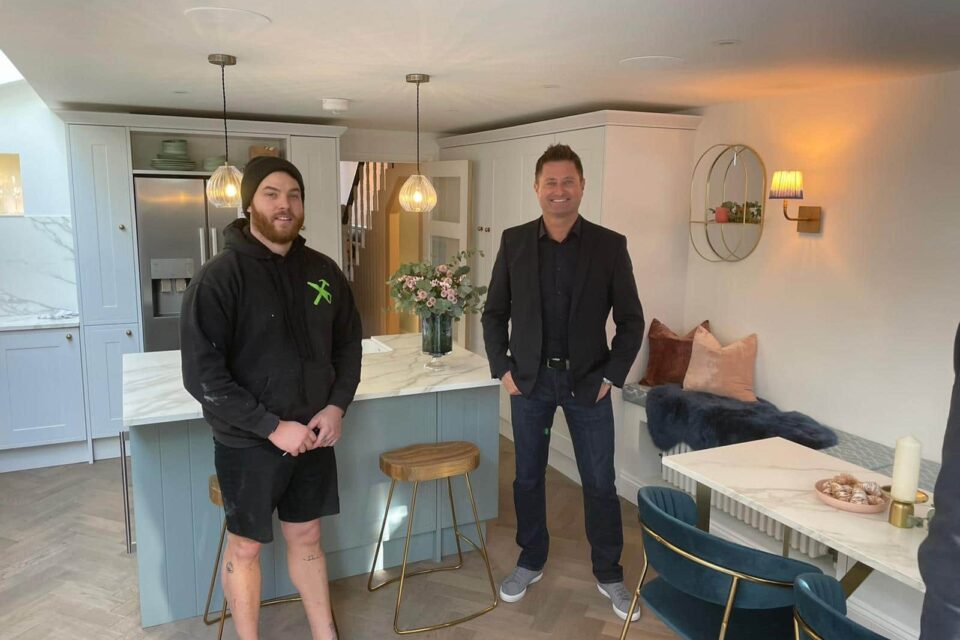
Gordon Road Chiswick wrap-around extension featured on Channel 4 2022 feature

As seen on Channel 4

As Seen on George Clarke’s Old House, New Home

Our wrap-around extension at Gordon Road in Chiswick, with its fully glazed side return roof and excavated cellar, was featured on the Channel 4 series in 2022.

View the Project
13Cost

How Much Does a Loft Conversion Cost in Teddington

The price of a Teddington loft conversion depends on the type of conversion and on your house. A rooflight conversion and a full mansard are very different projects, and two identical-looking houses can have very different roofs.

The most accurate way to price it is a free, no-obligation survey at your Teddington TW11 home. We then send a written quotation with no hidden extras.

What changes the price

  • The size of the loft and the type of conversion
  • The age and structure of the roof
  • Steel, gable walls and dormer construction
  • En-suites, glazing and built-in storage
  • Access for scaffold and materials
  • Planning, party wall and building control needs
14Questions

Teddington Loft Conversion FAQs

Straight answers to what Teddington homeowners ask us most. If yours is not here, we are happy to talk it through.

020 8226 4891
Loft bedroom lit by a Velux rooflight in Twickenham by SKC Services Ltd
Loft bedroom lit by a Velux rooflight in Twickenham
Can I put an L-shaped dormer on my Teddington terrace with an outrigger?

Often, yes. An L-shaped dormer joins a dormer on the main roof to one over the outrigger, which is how 160 Church Road gained its bathroom and study space. Whether it suits your house depends on head height, the outrigger roof structure, conservation status and what your neighbours have built. We check all of this at the free survey and explain the options honestly.

Can we stay at home while our Teddington loft conversion is built?

Most families do. The early work happens from the scaffold and through the roof, so the house below stays usable. The disruptive stage is when the staircase is cut in from the landing, and we keep that as short as possible, dust-seal the first floor and protect the floors. On the side streets off Broad Street, we also agree delivery times so neighbours are not blocked in.

How much does a loft conversion cost in Teddington?

Cost in Teddington depends on the dormer type, the steelwork into the party wall and the party wall notices that follow, and how scaffold reaches the roof on a tight terraced street. A bathroom adds plumbing and heating, which we handle in-house. Conservation streets may call for matching slate and rooflights rather than a dormer. A free survey lets us give you an accurate written quote.

Does every loft conversion need building regulations approval?

Yes. Even when planning permission is not needed, a loft conversion must meet building regulations for structure, fire safety and the escape route, insulation, sound and the new staircase. We handle the building control application and the inspections, and you receive a completion certificate at the end.

Can we stay at home while the loft is converted?

In most cases, yes. The bulk of the work happens from scaffolding outside, and we only break through to the floor below once the new structure is in. That is usually the dustiest week, and we sheet and protect the landing and stairs before it starts.

What is the difference between a loft conversion and a loft extension?

A loft conversion uses the space inside your existing roof, often with rooflights only. A loft extension changes the roof shape to add volume, for example with a dormer, a hip-to-gable or a mansard. Most of the projects we build in Teddington combine the two.

15Free survey

Request a Callback

Tell us a little about your house and the room you want. We will call back to arrange a free survey in Teddington and a written quotation.

Free survey Clear written quotation No obligation

"*" indicates required fields

This field is for validation purposes and should be left unchanged.
Drop files here or
Accepted file types: jpg, jpeg, png, gif, webp, bmp, pdf, Max. file size: 15 MB, Max. files: 5.

    We reply as soon as we can. No obligation.

    Call now Free quote

    Not in Teddington? Still looking for "Loft Conversion near me...?"

    We also build loft conversions in Hampton Hill, Teddington, Twickenham, Chiswick, Acton, Ealing and many other areas:

    We also offer Teddington Loft Conversion services to: Hampton Wick, Strawberry Hill, Twickenham, Kingston, Bushy Park, Ham, Petersham, Fulwell, Whitton, Surbiton

    Looking for a service other than Loft Conversion in Teddington TW11?

    We provide a whole range of building and extension options for our Teddington clients:

    Hampton Wick, Strawberry Hill, Twickenham, Kingston, Bushy Park, Ham, Petersham, Fulwell, Whitton, Surbiton