
About the Project
Willesden
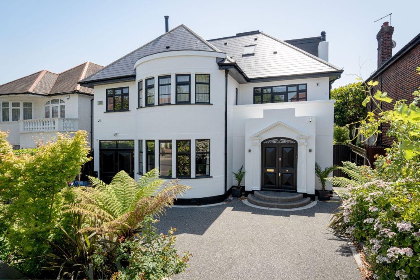
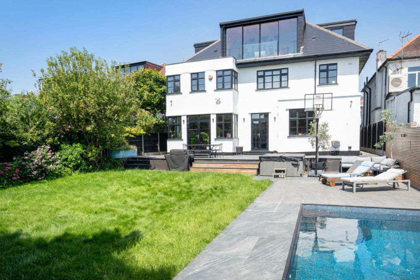
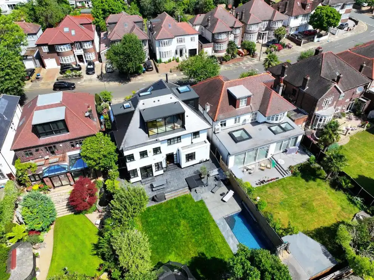
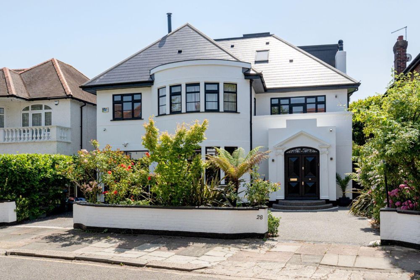
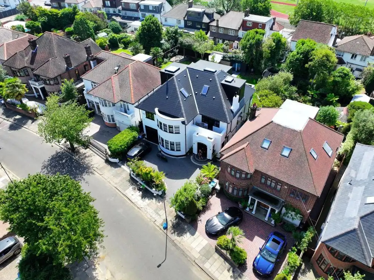
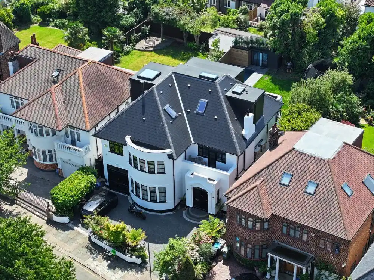
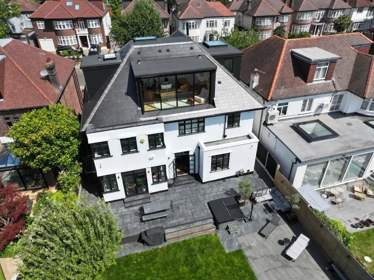
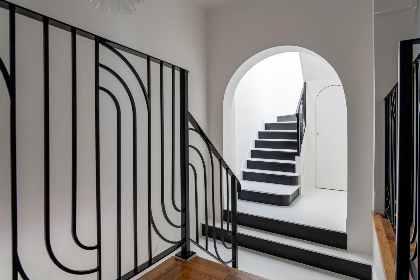
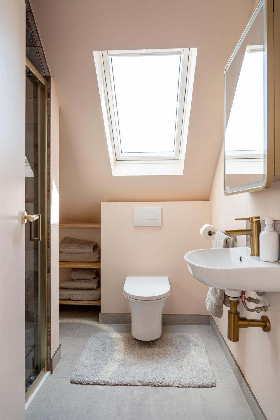
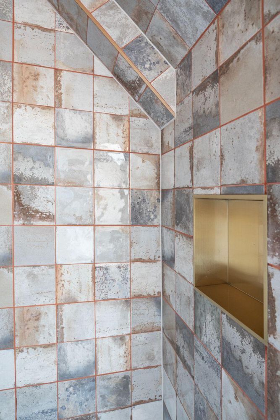
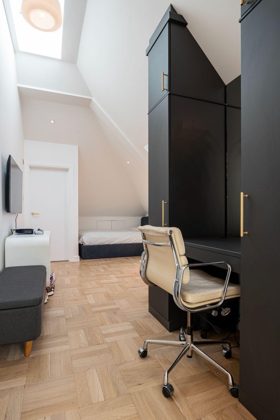
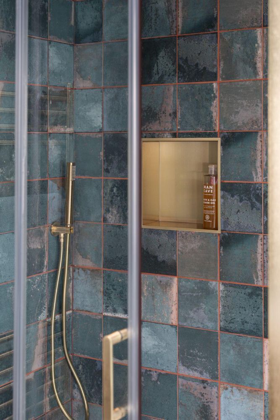
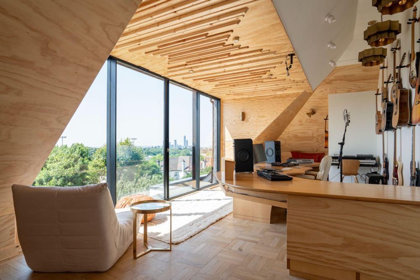
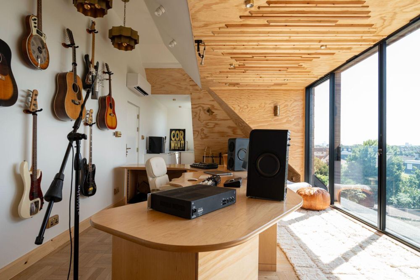
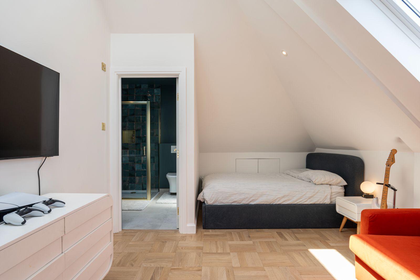
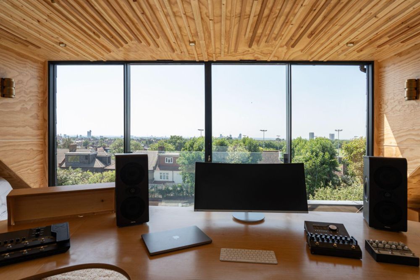
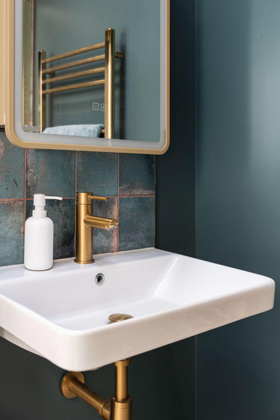
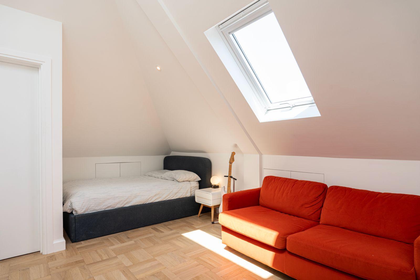
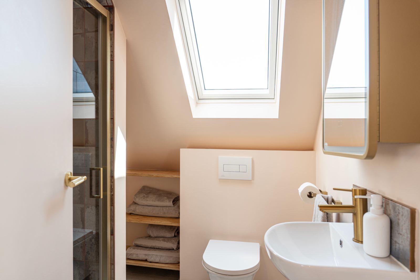
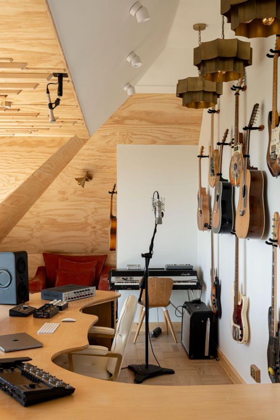
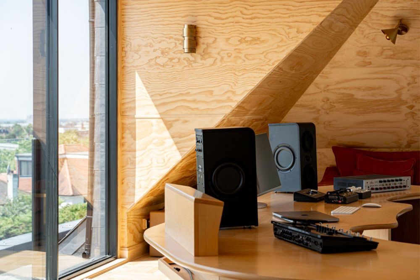
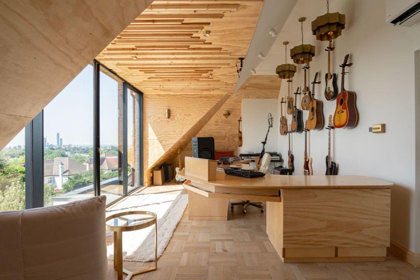
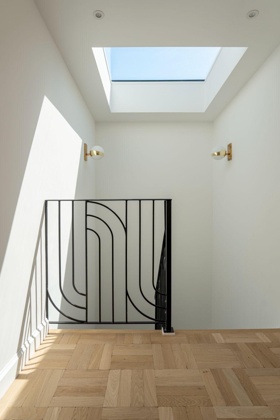
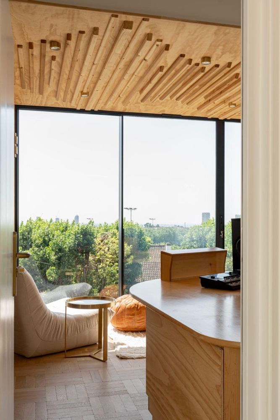
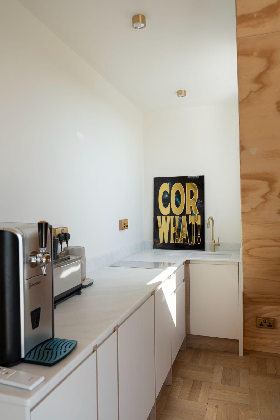
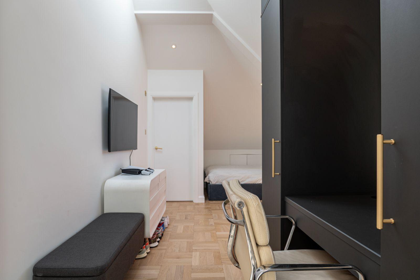
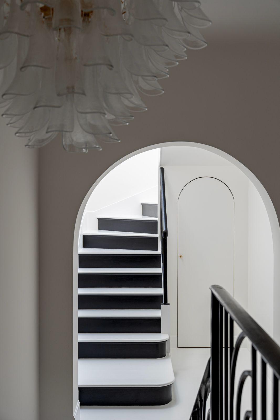
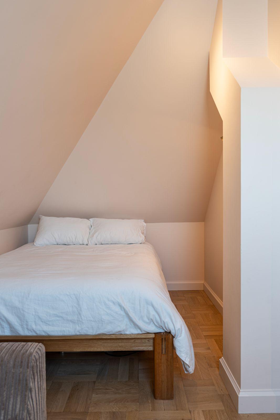
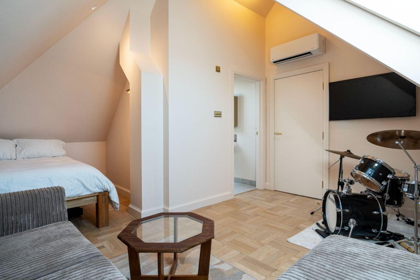
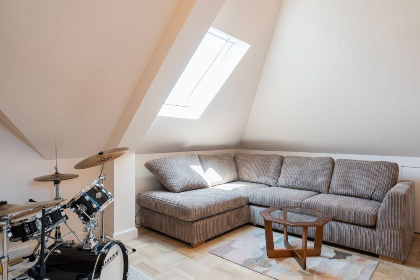
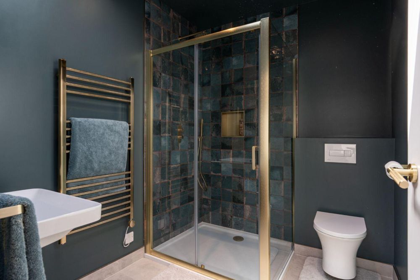
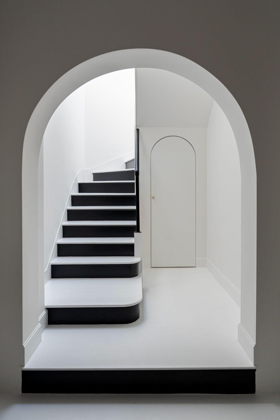
This loft conversion added just over 100m² of usable floor space to this property, creating a recording studio with a small kitchenette, two large double bedrooms, each with its own en-suite, and a spacious landing area.
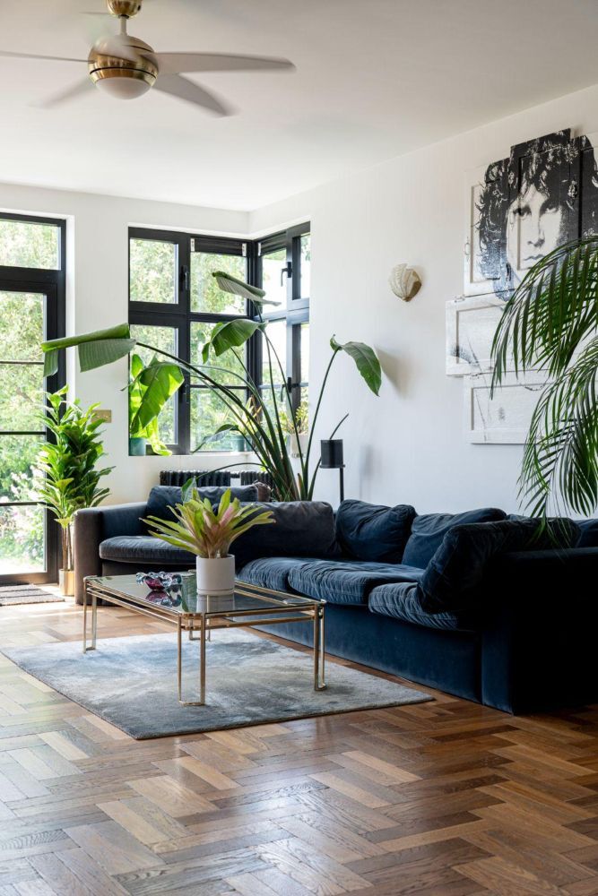
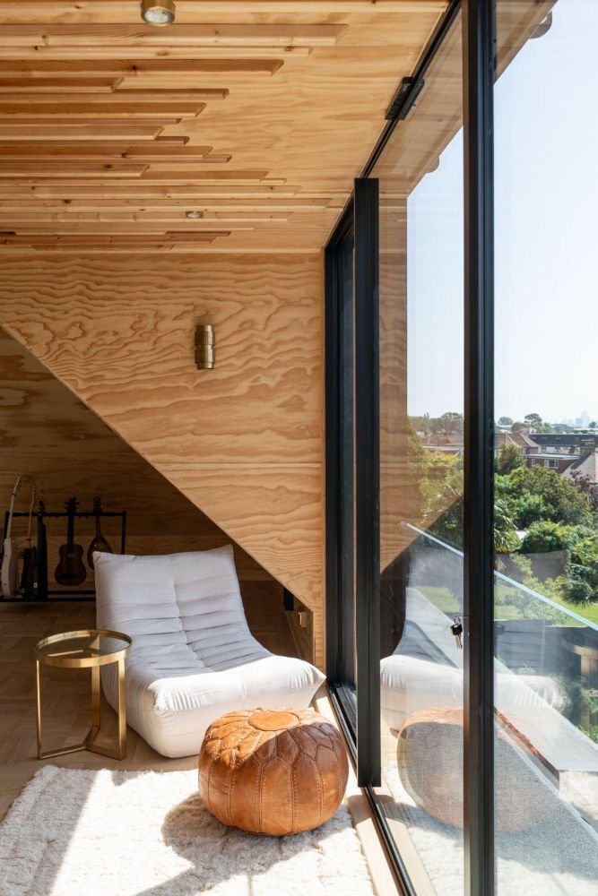
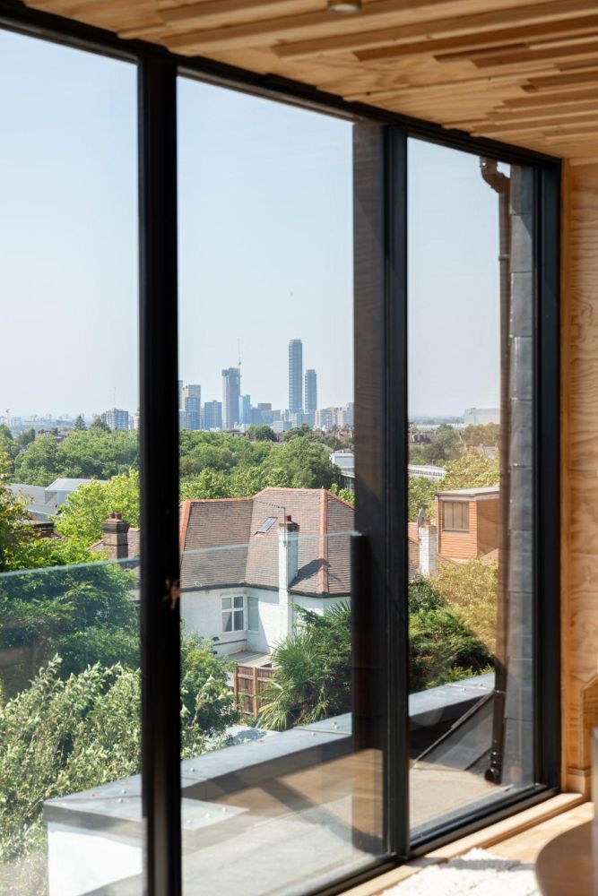
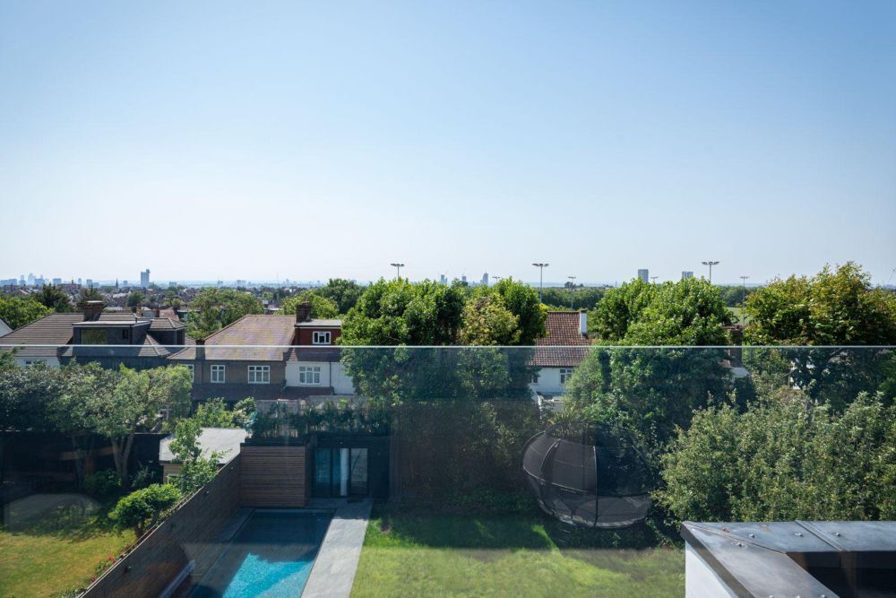
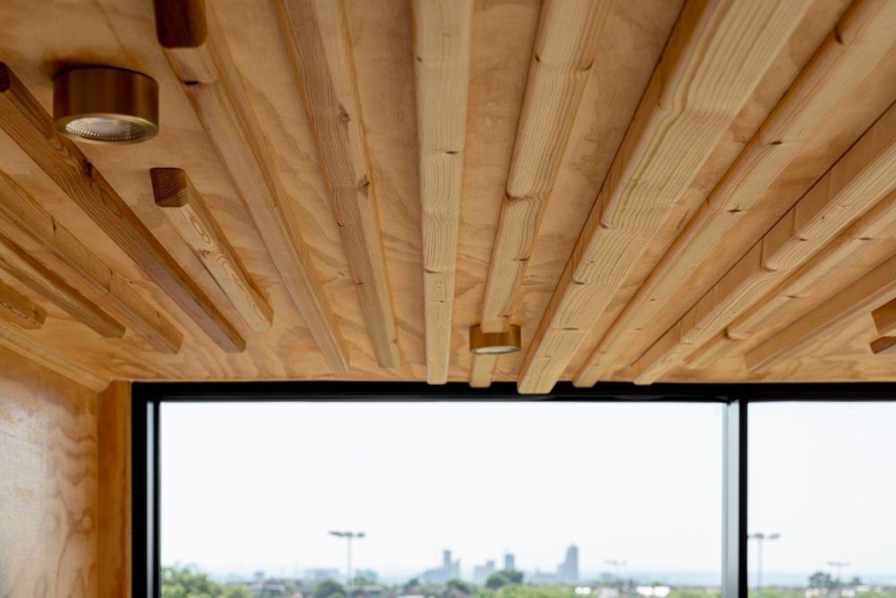
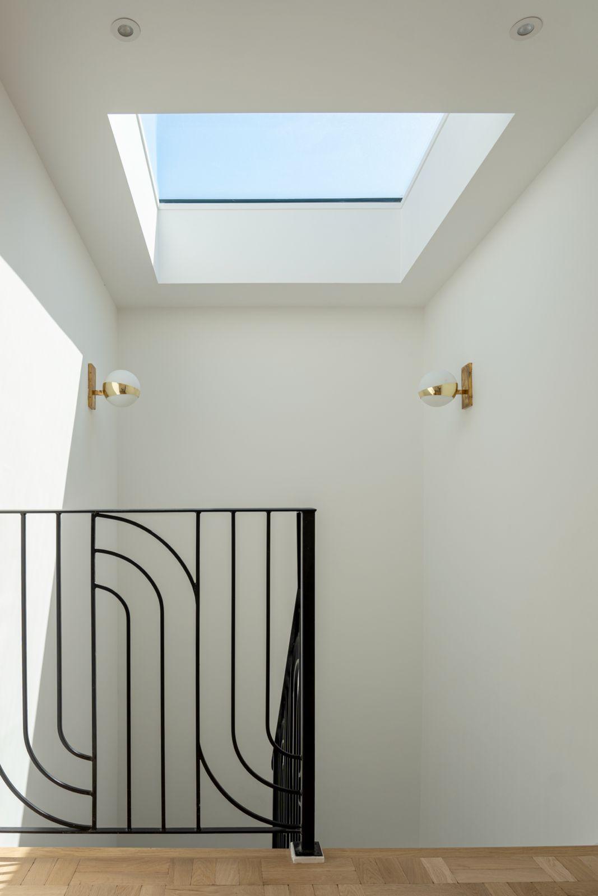
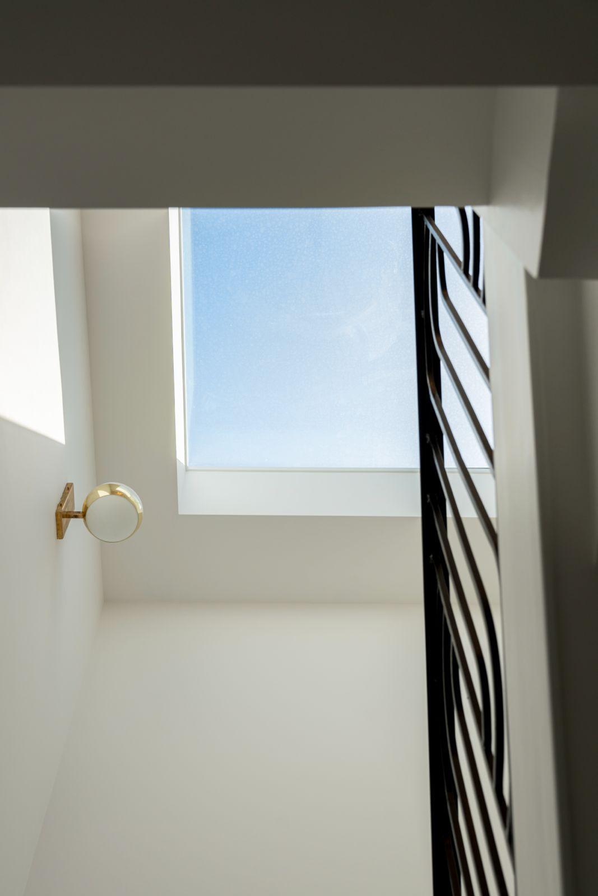
The whole loft is light and bright, with multiple Velux windows and flat roof skylights throughout. At the rear, a five metre wide set of sliding doors opens up the space and provides impressive views across the City of London.