07Local knowledgeLoft Space Above Teddington's Victorian Terraces
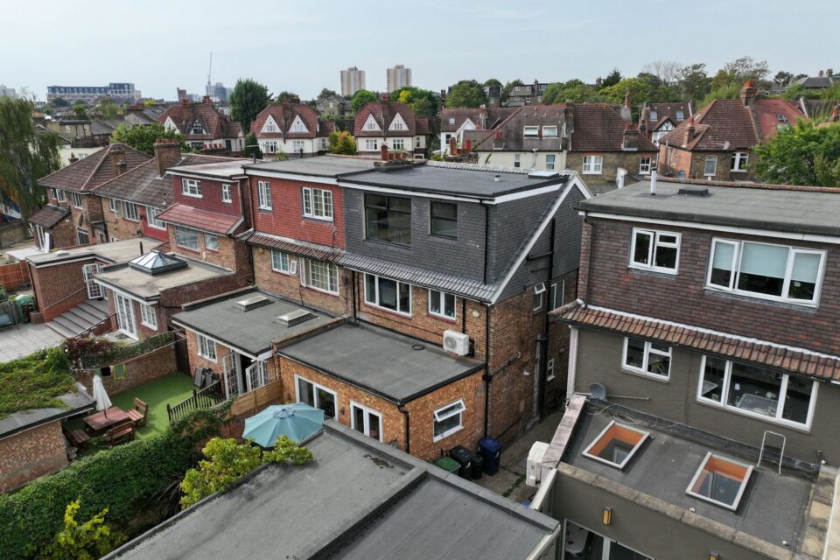
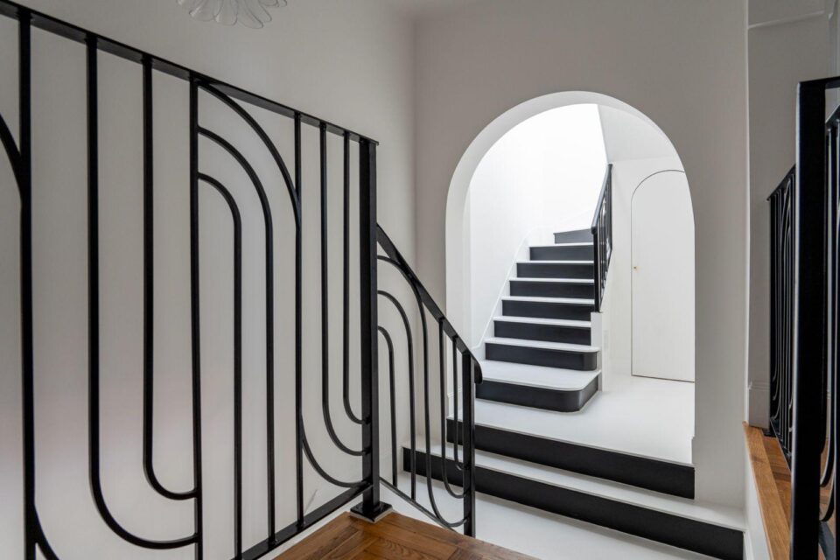
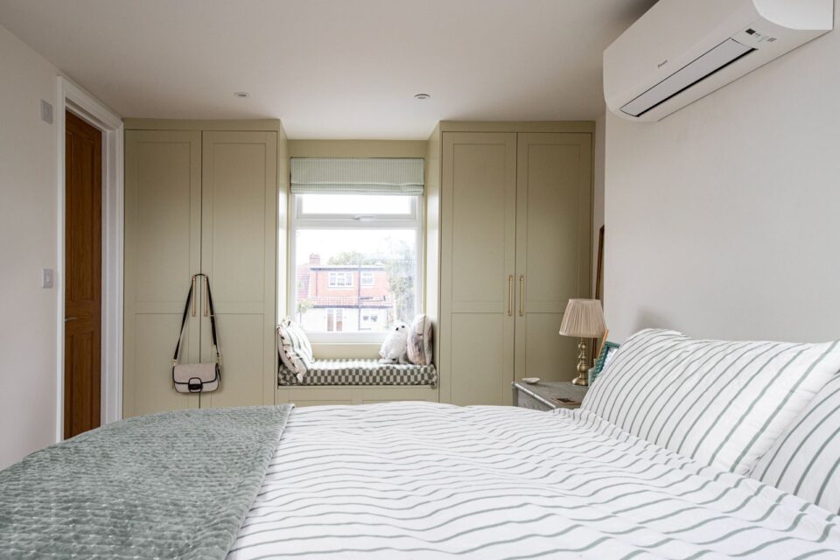
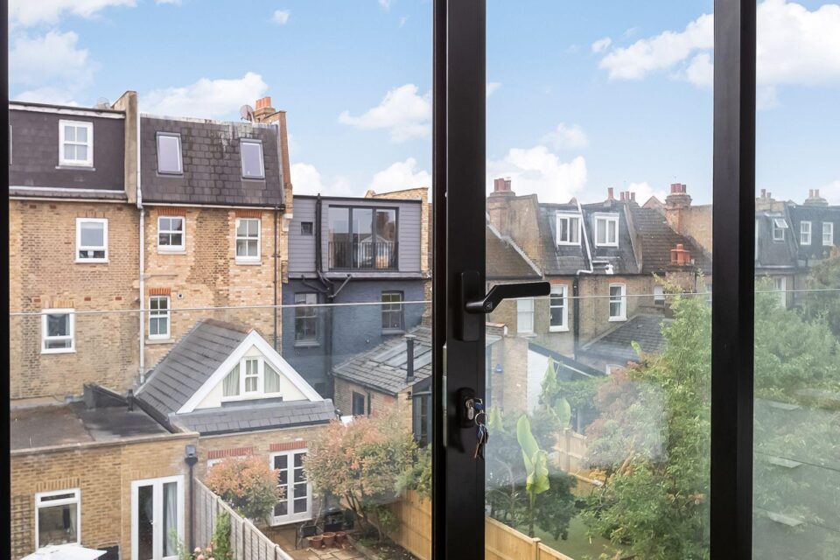
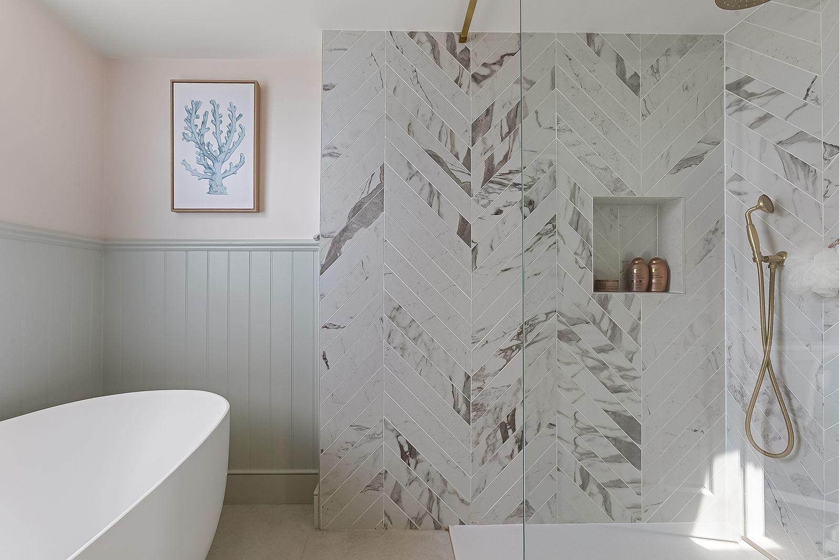
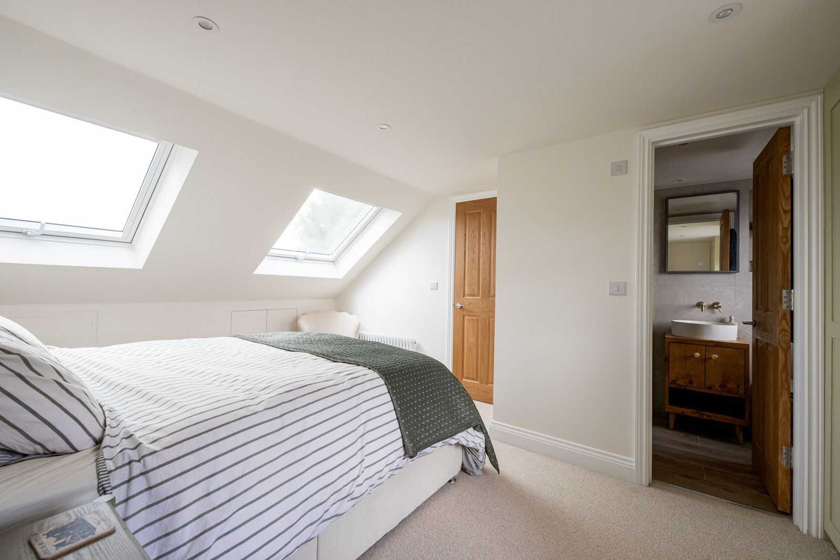
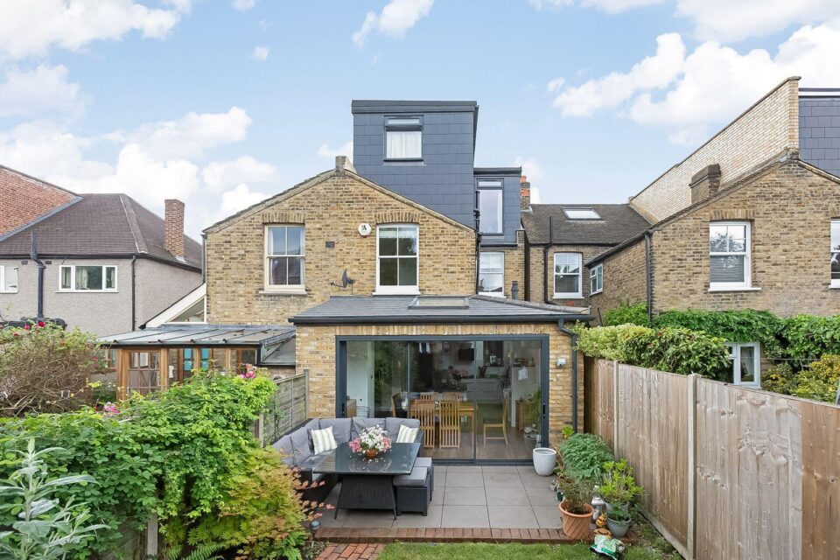
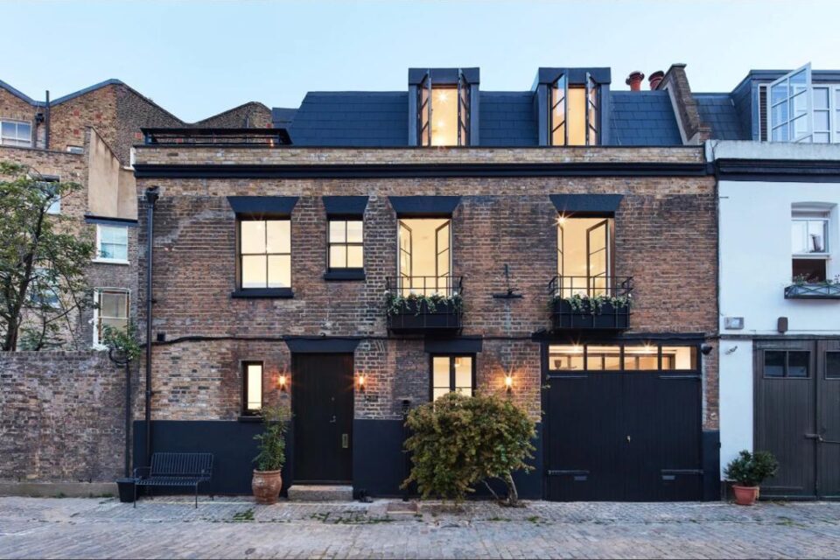
Around the High Street and Broad Street, many houses have a main roof plus a lower roof over the rear outrigger. That shape is ideal for an L-shaped dormer, which links the two and can fit a main bedroom with an en-suite over the back. Head height is the first test: we measure from the top of the ceiling joist to the underside of the ridge, and around 2.2 m is a good sign. Narrow terraced streets mean scaffold has to be planned carefully, sometimes through the house when there is no side access. Towards Fulwell, hipped semis gain most from a hip-to-gable. We also look at where the new staircase can rise over the existing landing so the first floor keeps its bedrooms, and where eaves storage can tuck in.
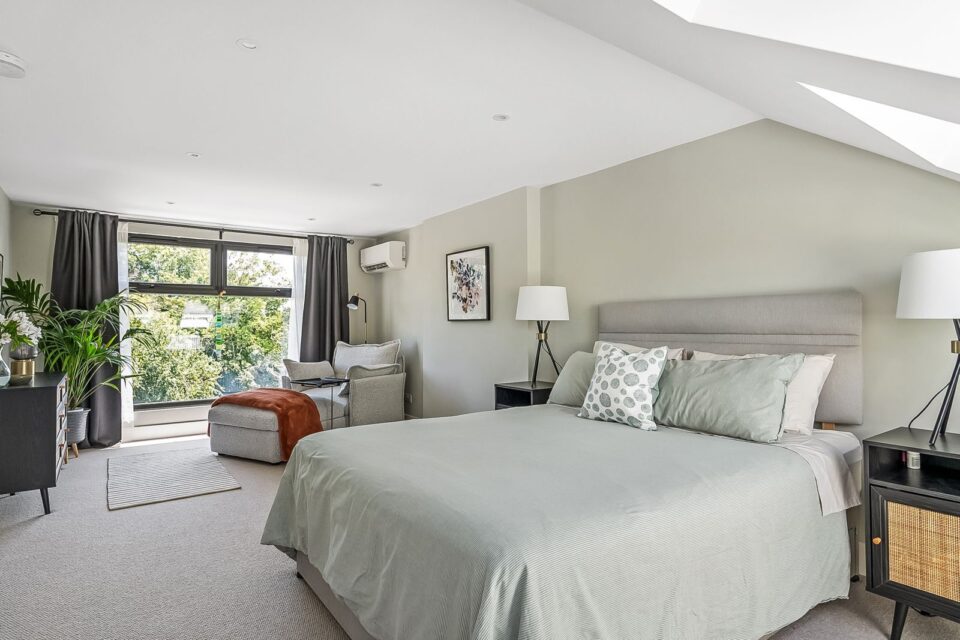
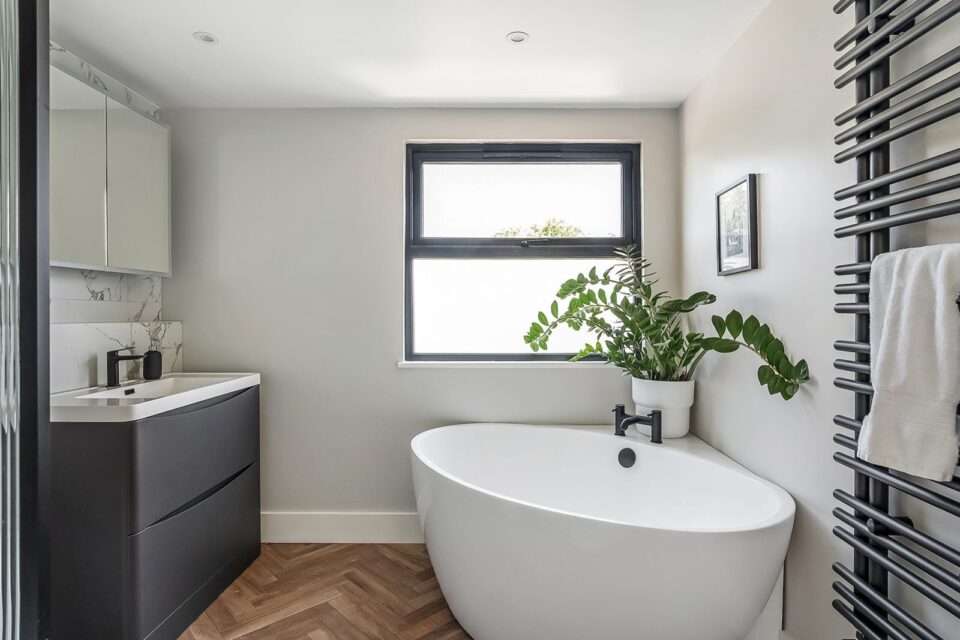
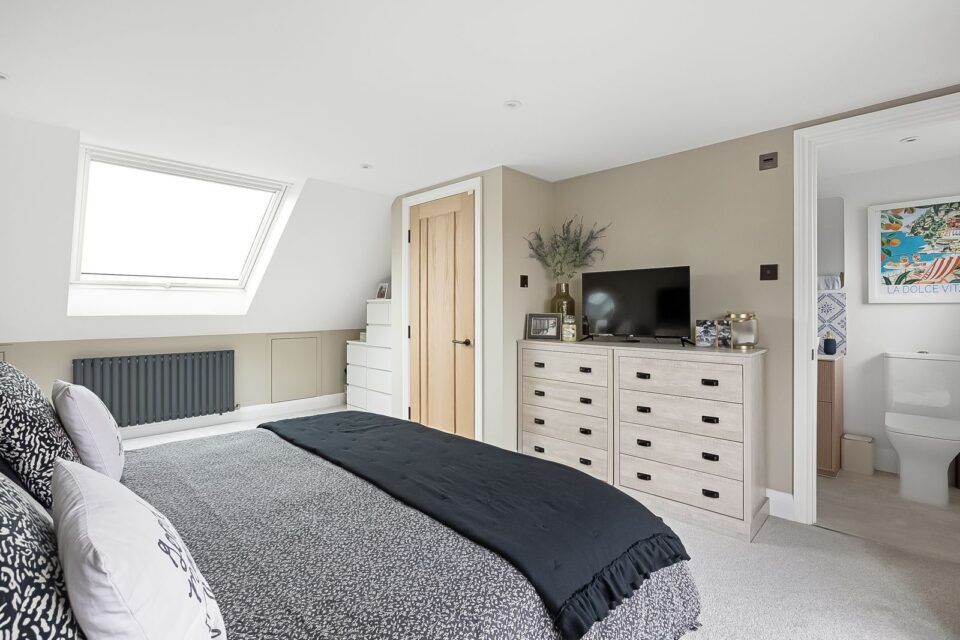
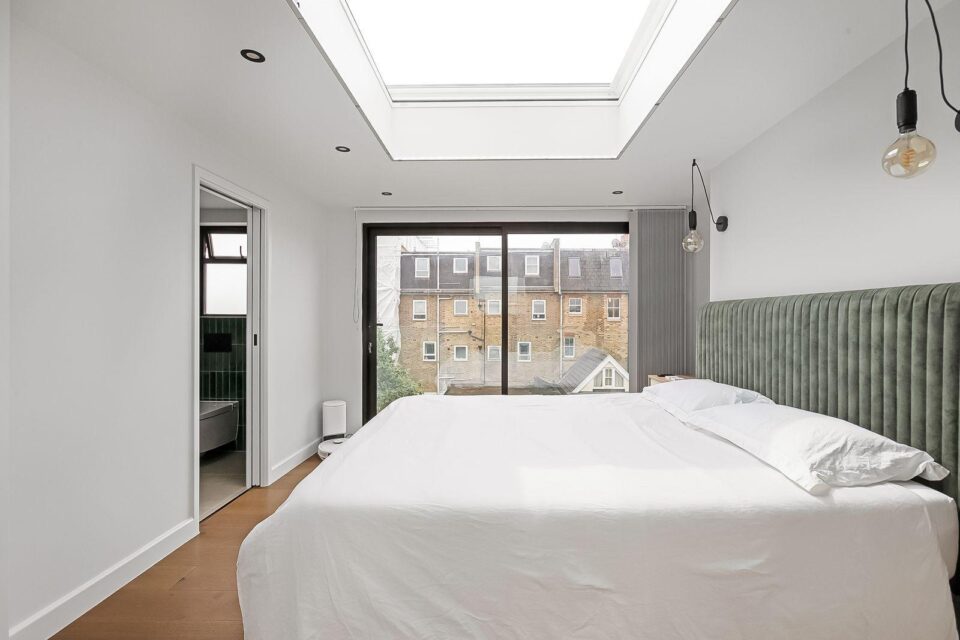
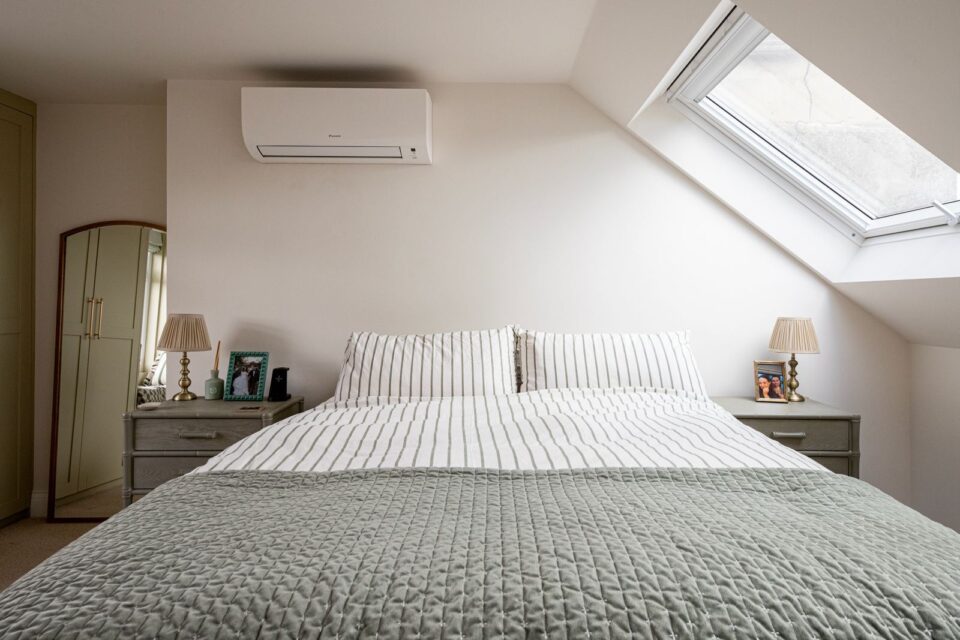
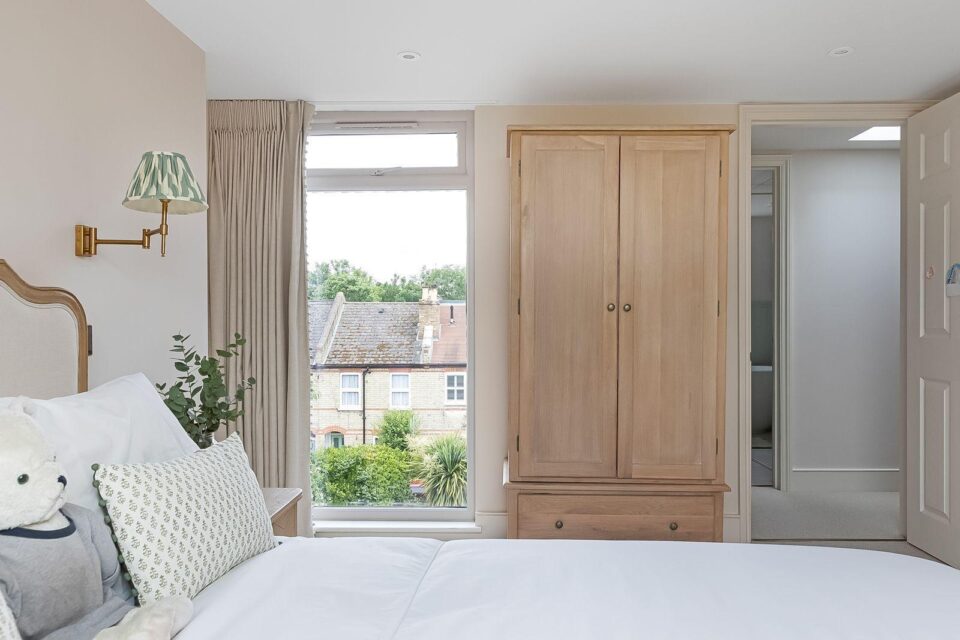
We have already converted a loft in Teddington: 160 Church Road, an L-shape with a study nook, full-size bathroom, floor-to-ceiling window and flat roof light over the stairwell.