
About the Project
69 Lower Mortlake Road TW9
A full ground floor and loft transformation.
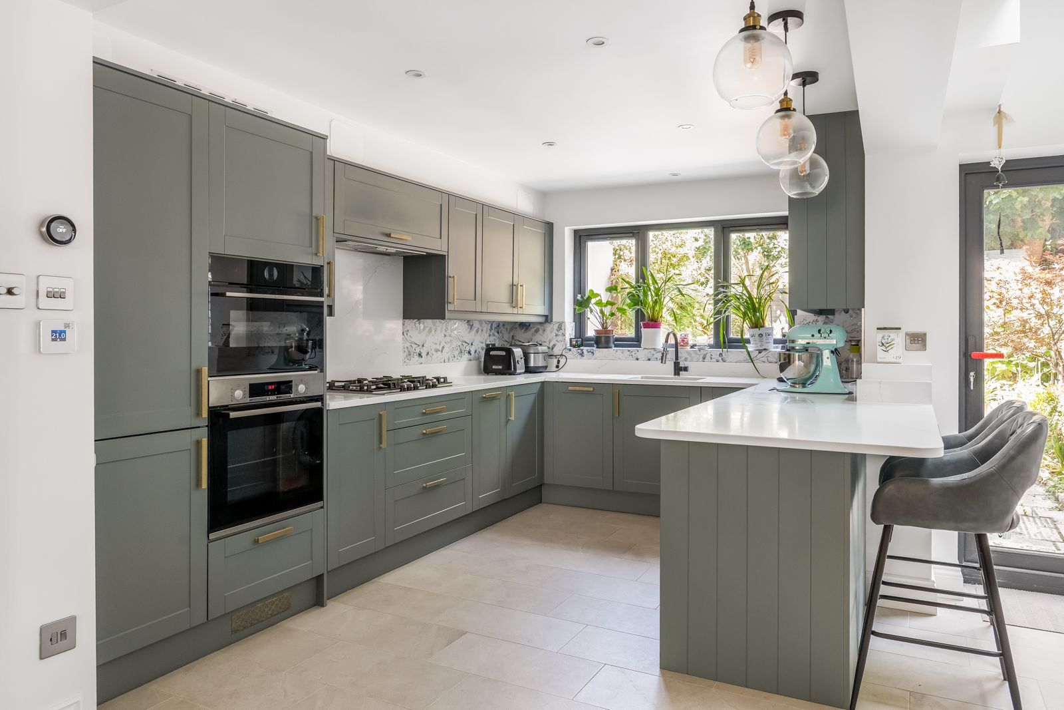
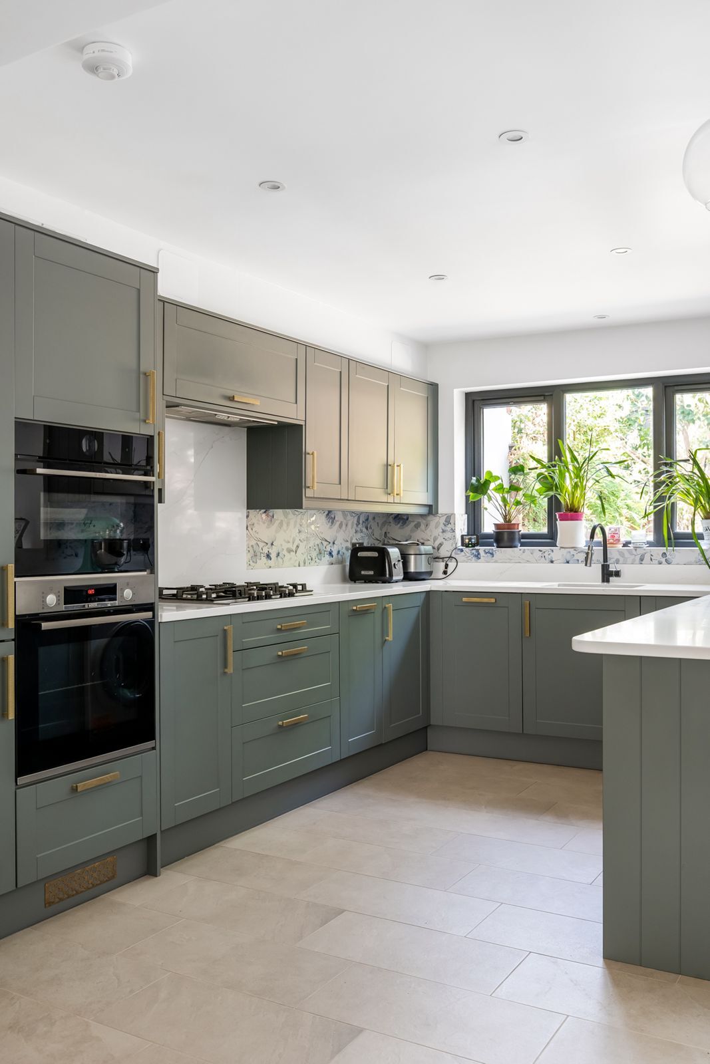
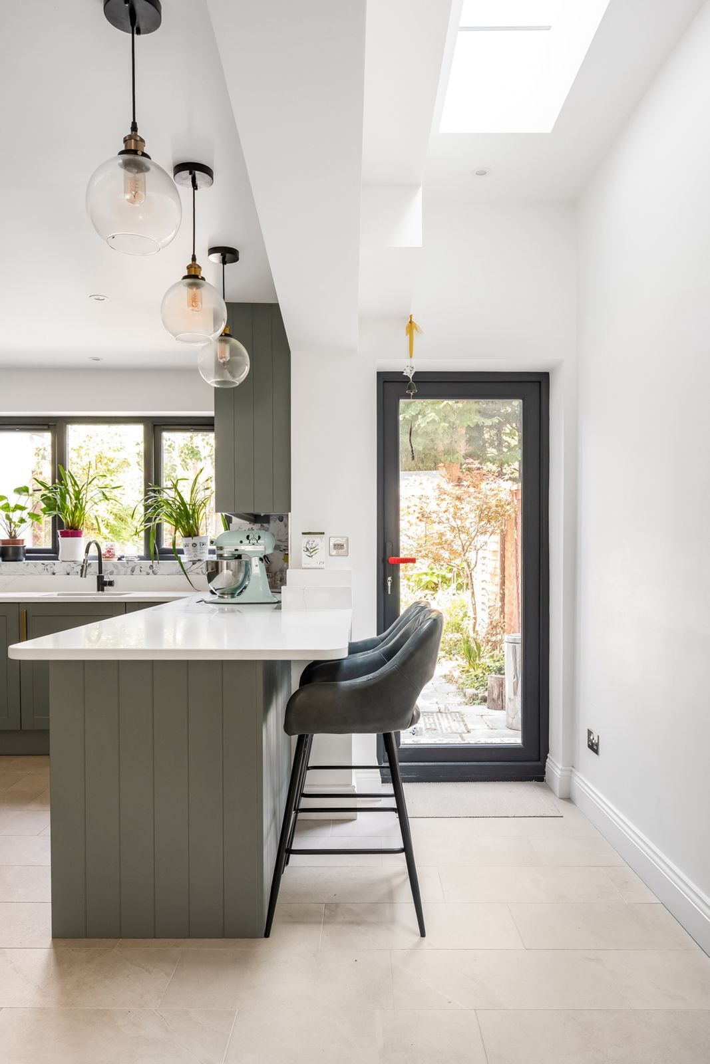
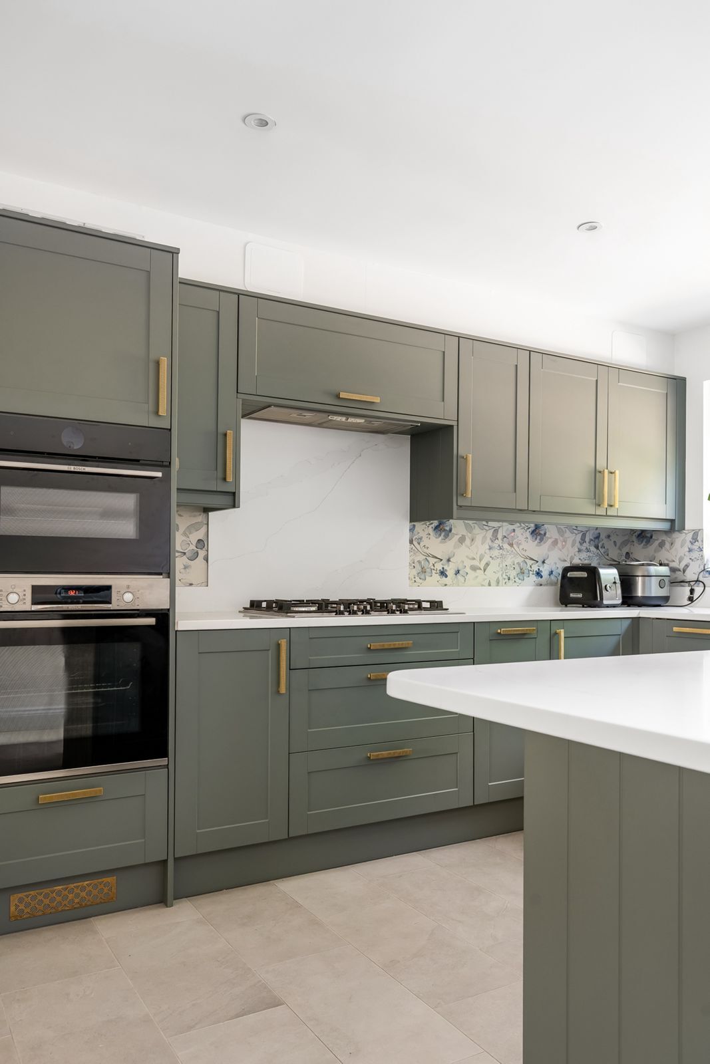
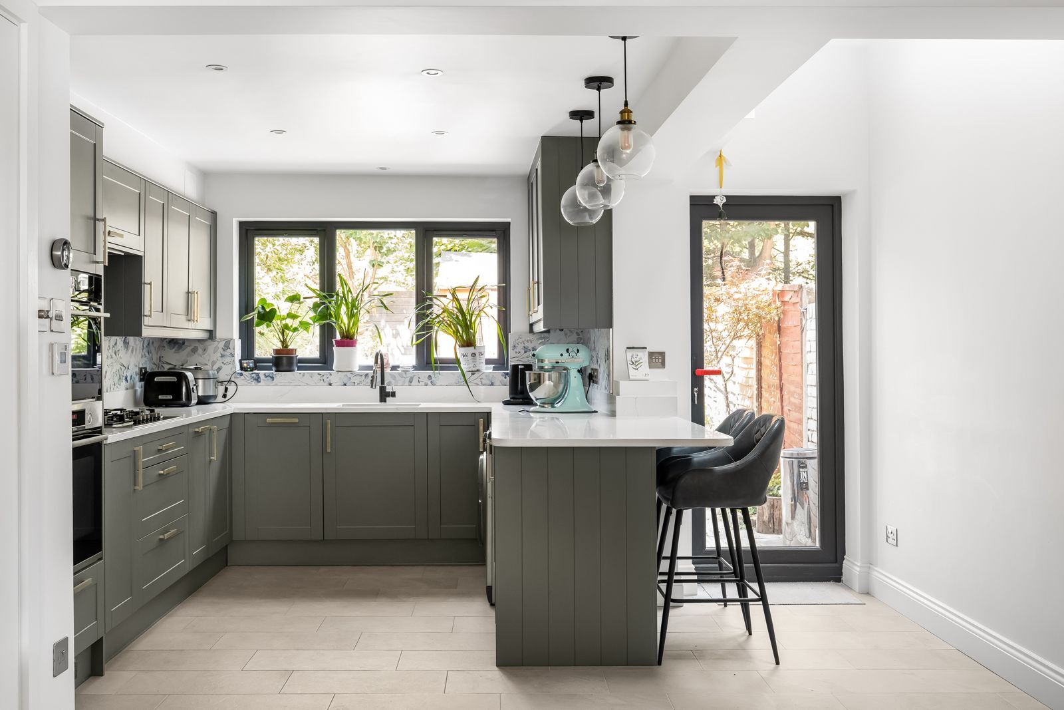
We added a side infill extension to open up the kitchen, complete with a triple-glazed rooflight, Warmup underfloor heating, and new floor tiles for comfort and style. The rest of the ground floor was finished with engineered wood flooring throughout for a warm, seamless flow.
Upstairs, we constructed a full L-shape loft conversion, creating a large master bedroom flooded with natural light from a UK08 top-hung Velux. A second room in the pod serves as a home office or guest bedroom, with a spacious new bathroom positioned between both rooms off the main landing.