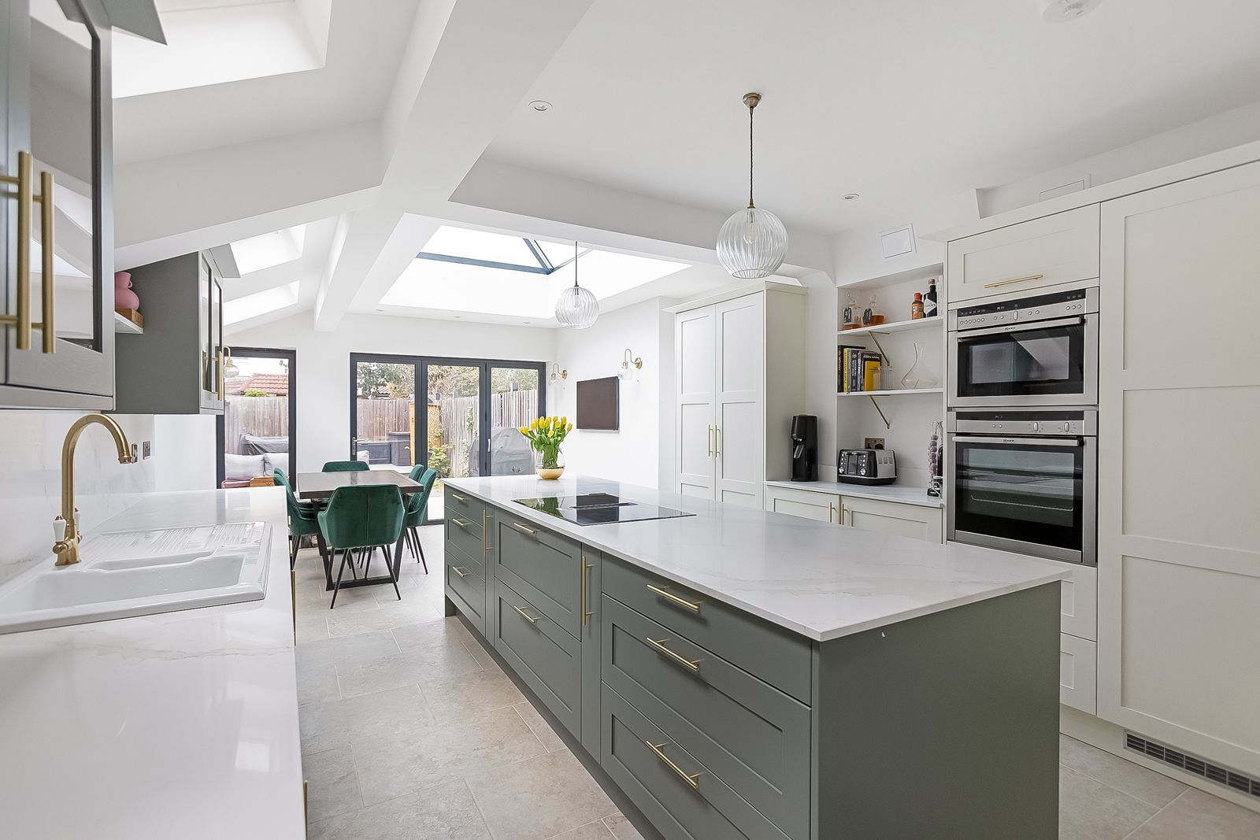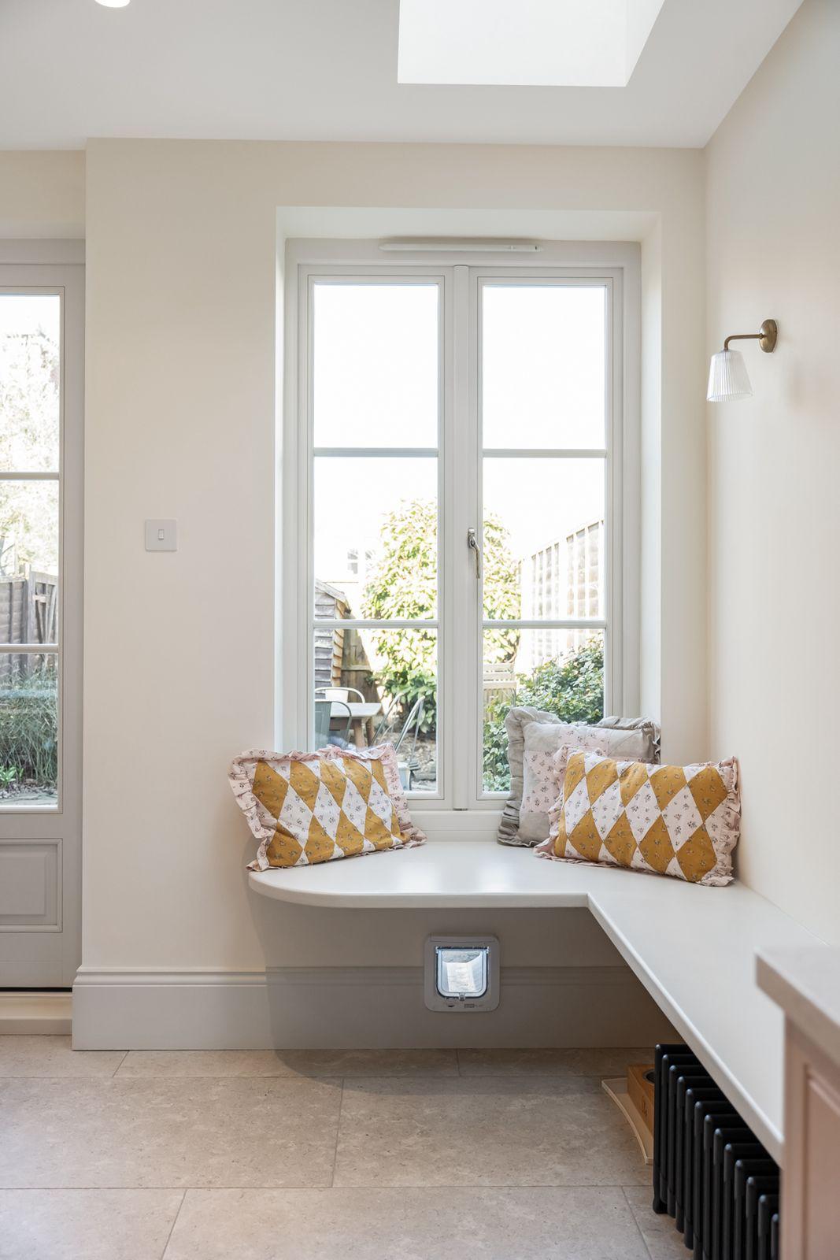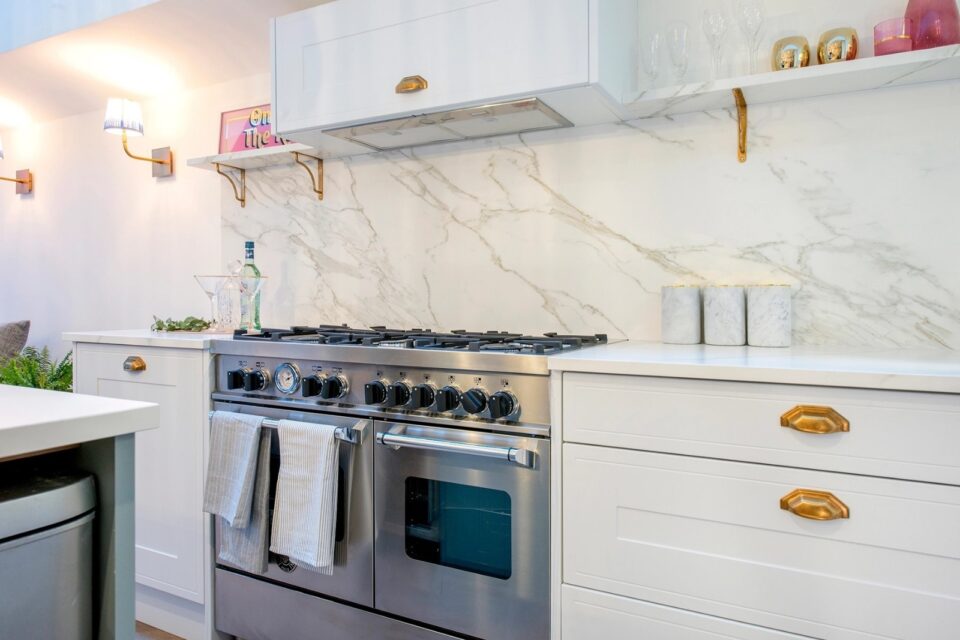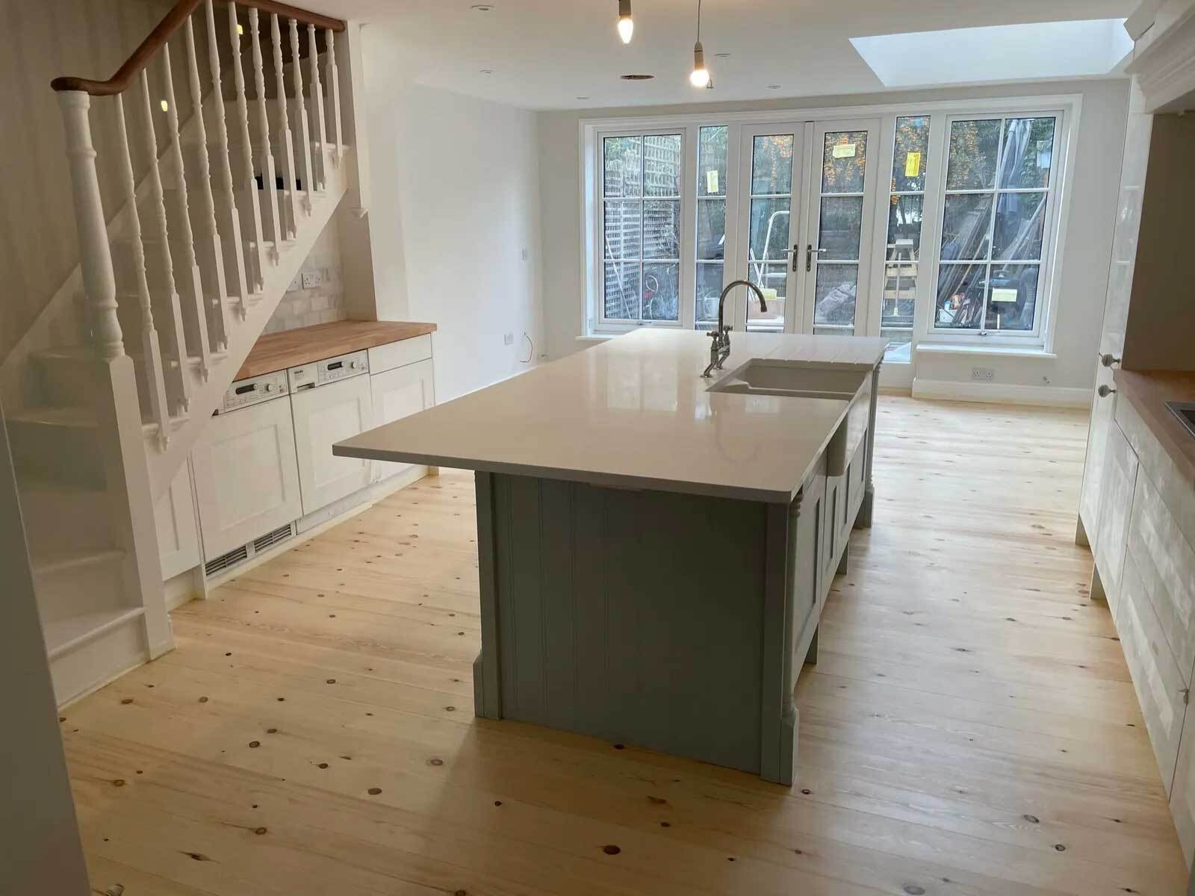
More light
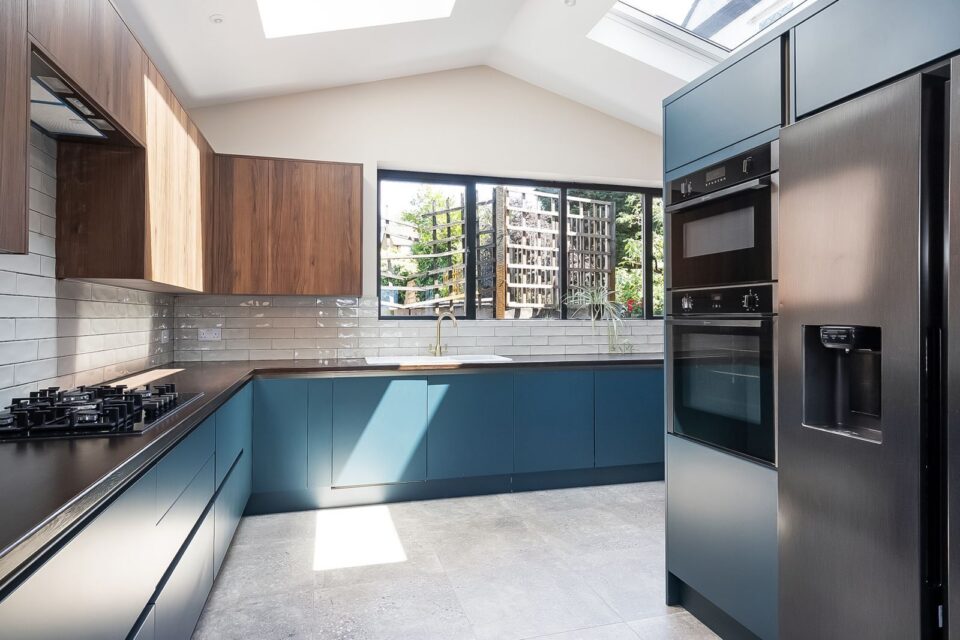
- Vaulted ceiling with roof lights
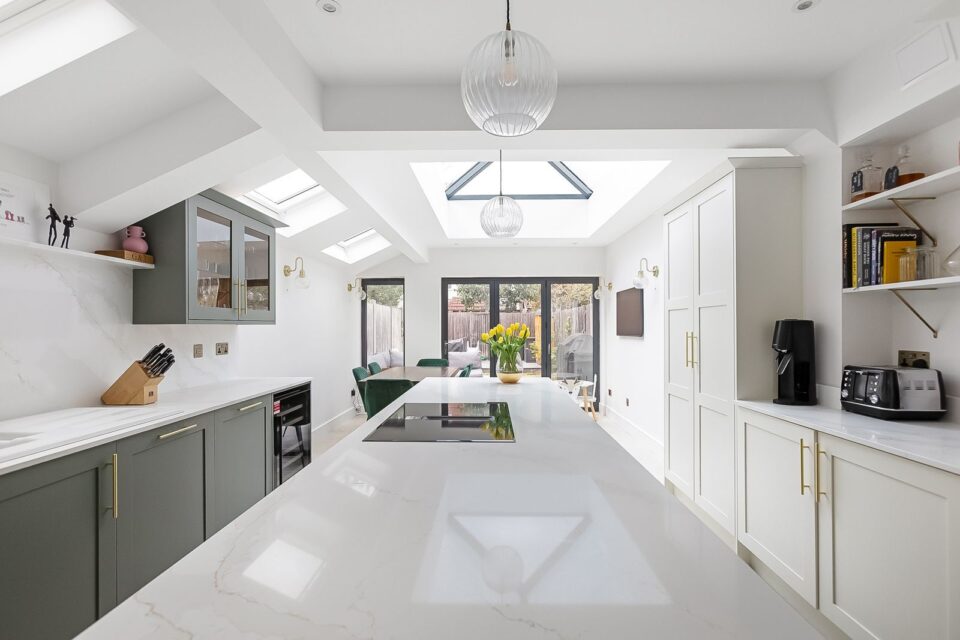
- Roof lantern over the dining table
- Glazed gable end with full-height windows
- Skylights over a long worktop run

SKC Services Ltd Twickenham TW1, TW2
Open-plan kitchen-diners, side return and rear kitchen extensions in Twickenham, with the light, storage and garden connection your family actually uses. Free survey and a clear written quotation.
Tell us about your home and we will arrange a free, no-obligation survey.
"*" indicates required fields
No obligation. Your details are only used to reply to you.


 Google reviews
Kitchen extension rules of thumb
Permitted development rules for England, subject to conditions, and different in conservation areas. We confirm what applies to your home at the survey.
Ask anyone in St Margarets what they would change first and the answer is often the kitchen. The Victorian and Edwardian terraces there and in Strawberry Hill were built with small back kitchens, while the 1930s semis in Whitton and Heathfield have boxy rooms facing a long garden. A kitchen extension in Twickenham is how SKC turns either into a light-filled kitchen-diner. Our Twickenham kitchen extensions are planned around family life on match days and school runs alike, with space for an island, a table and doors to the garden.
We begin with a free, no-obligation survey and a conversation about how you cook and eat. From there we draw up the options: a side return infill, a full-width rear extension or an L-shaped wrap-around. You receive a clear written quotation that sets out structure, glazing, heating and the kitchen fit line by line. We are members of the Federation of Master Builders and we run every job from our base just down the road in Hampton.
Most of our work comes from recommendations. Here is what homeowners say after we have finished.
Free survey Clear written quotation No obligation
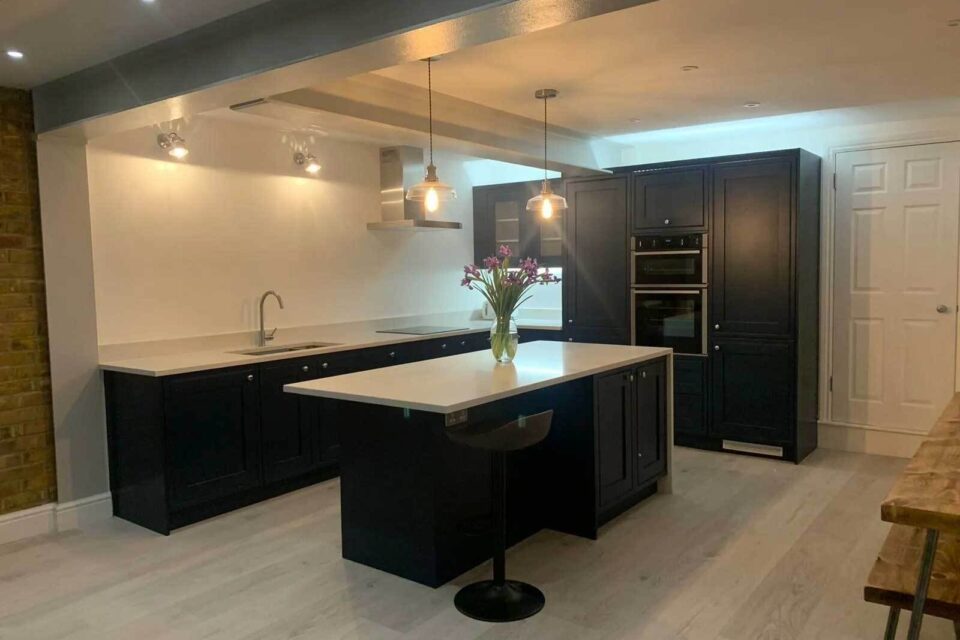
Real photos of homes we have converted and extended across London, each one designed and built by our own team.
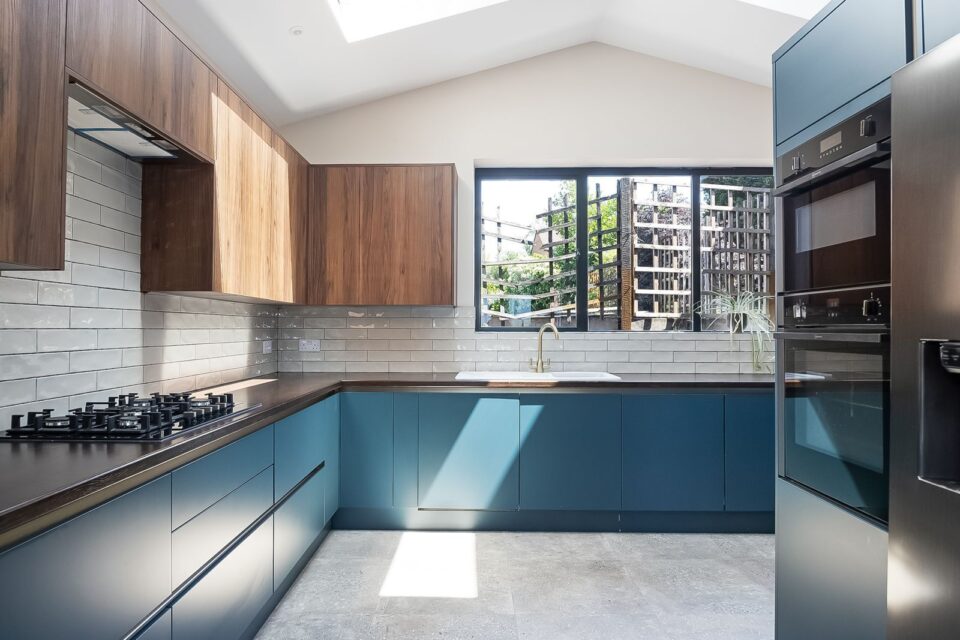
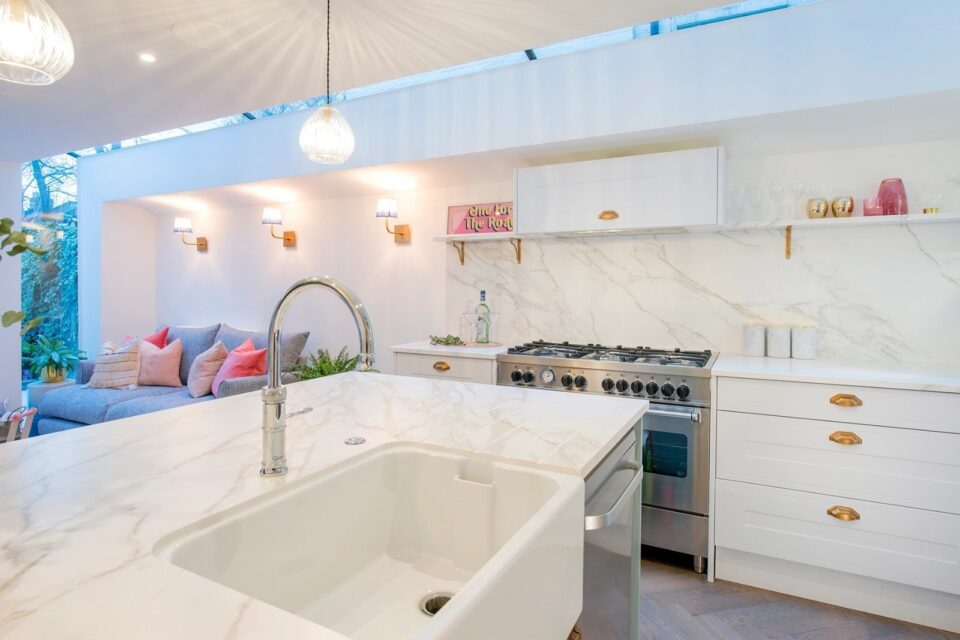
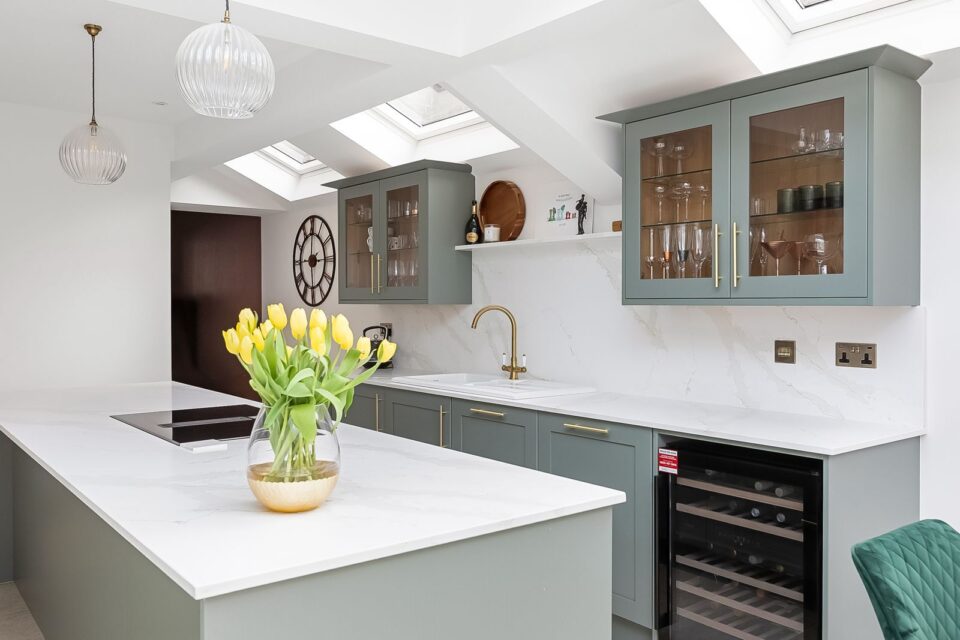
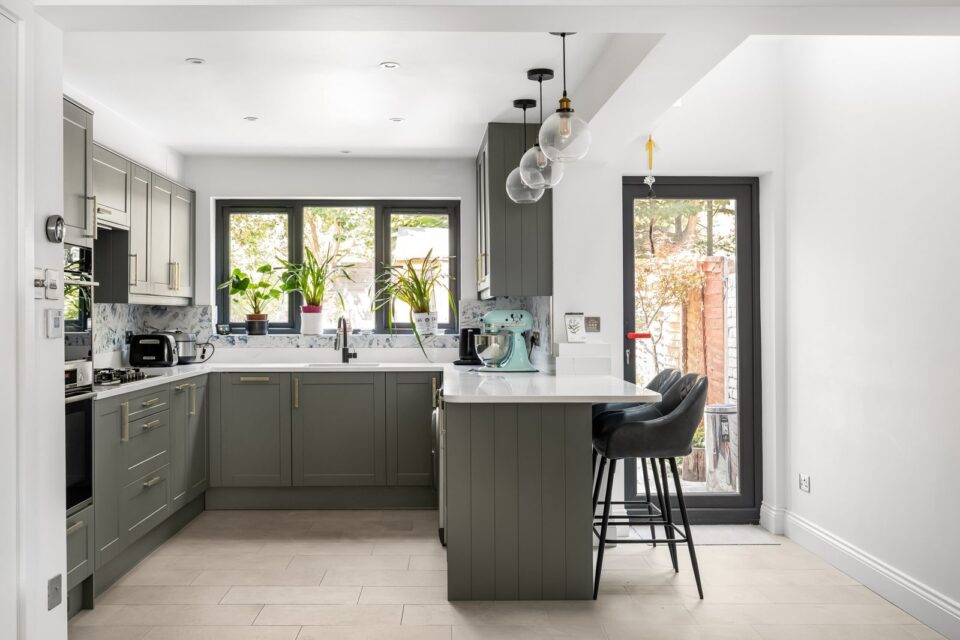
A well-planned kitchen extension changes how a family lives. These are the ideas Twickenham homeowners ask us about most, grouped by what they solve.
What suits Twickenham homes
In Twickenham, the way a family uses the kitchen often decides the layout more than the house does. Busy households near Twickenham Green tend to want an island facing the garden, so whoever cooks can keep an eye on children playing outside. On St Margarets terraces, a long run of tall storage along the party wall keeps the infilled side clear for seating. Where a garden slopes, we fix the new floor level early so the doors open onto a patio rather than a drop.
Finished kitchens, not mood boards. Each project links to its full case study with more photos and the story of the build.
Wrap-around rear extension
A wrap-around that pushed into the garden and infilled the side return, making room for a kitchen, living area and WC.
Side return extension
A single-storey side return that turned a narrow kitchen into a bright, open-plan kitchen and dining room.
Want to see more finished projects before you decide? Browse our case studies or the project gallery.
Plan something similarTwickenham splits into two quite different kitchen problems. In St Margarets, on the St Margarets Estate and around Strawberry Hill, the terraces have a narrow kitchen at the back of the outrigger and a side passage that serves mainly as a bin store. Infilling it with a glazed roof brings light into the middle of the house, usually the darkest spot. In Whitton and Heathfield, the 1930s semis have wider gardens and often a side passage that can take a utility room and downstairs WC, leaving the rear for an open kitchen-living space with bifold or sliding doors. Around Twickenham Green and Cole Park the houses are larger, so the question becomes how to keep a big room warm, which is where underfloor heating and good roof insulation earn their place.
SKC already works in Twickenham, including a loft conversion here, and our kitchen extensions on Fulwell Road sit just along the road in Teddington.
A successful Twickenham kitchen extension starts with how you cook, eat and spend time together, then looks at the house: its structure, which way the garden faces and how close the neighbours are. Many existing kitchens, especially in period homes, simply were not designed for modern family life.
The London Borough of Richmond upon Thames decides applications here. Twickenham Riverside, St Margarets, Strawberry Hill and Twickenham Green are all conservation areas, so expect a closer look at rear glazing, rooflights visible from the street and brick choice. Outside those areas, many single storey rear kitchen extensions fall under permitted development: 3 metres on a semi or terrace, 4 metres on a detached house, both capped at 4 metres high. Party wall notices are common on terraced streets.
Planning permission, where needed, and building regulations approval are essential steps. Our design service includes architectural drawings, structural calculations and the documents for any application, so the kitchen you approve on paper is the one that gets built.
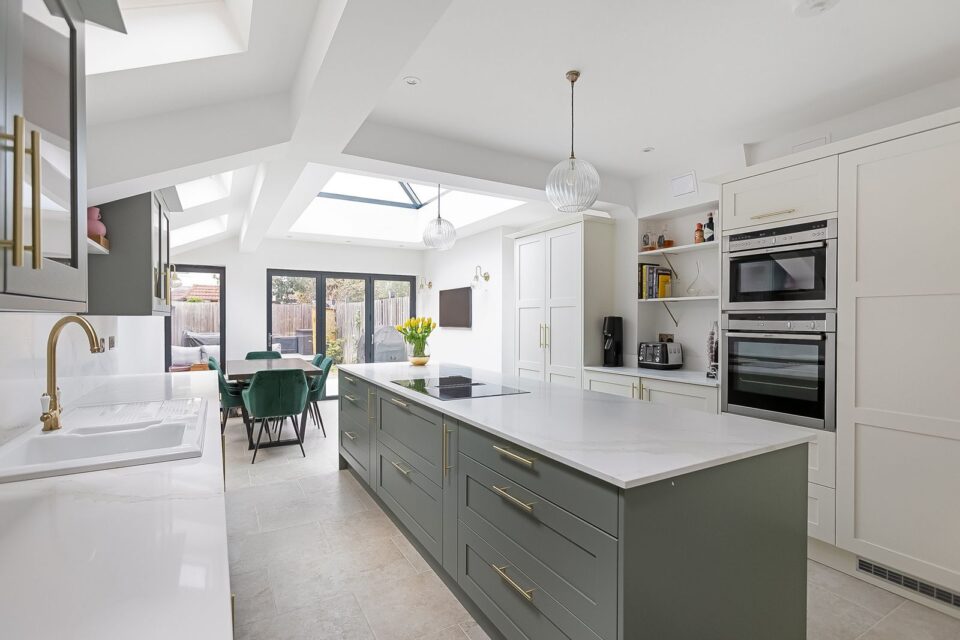
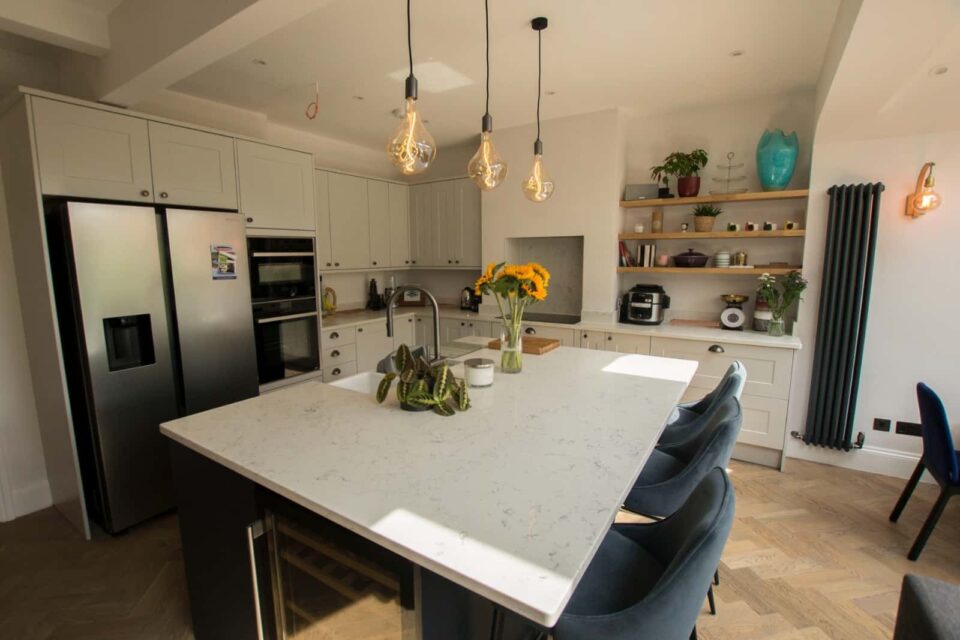
Our kitchen extension service in Twickenham TW1, TW2 covers the building and the kitchen inside it, so the structure, services and units are planned together rather than by three different firms.
We manage every trade in sequence to keep disruption to your daily routine as low as possible, and we keep you updated at each stage.
Plan your kitchen extensionIncluded in our Twickenham kitchen extensions
The same team, the same written quotation and the same standards in the neighbouring areas.
From the first conversation at your kitchen table to the first meal in the new one.
We measure up, look at the garden and the drains, and talk about how you cook and live.
A kitchen-led layout and a clear written quotation for the build and the fit-out.
Drawings, structural calculations, building regulations and any planning or party wall notices.
Shell, roof and glazing first, then services, the kitchen, floors and finishes, and sign-off.
We are a local building company based on Masefield Road in Hampton. Kitchen extensions are a big part of what we build, from compact side returns to five metre deep open-plan rooms.
Close to Twickenham, so site visits and decisions happen quickly.
A written quotation that shows what is included, from the foundations to the worktops.
The layout drives the structure, so the island, the sink and the doors all land in the right place.
Neat steelwork, careful glazing and bespoke joinery, like the herringbone floor at Gordon Road.
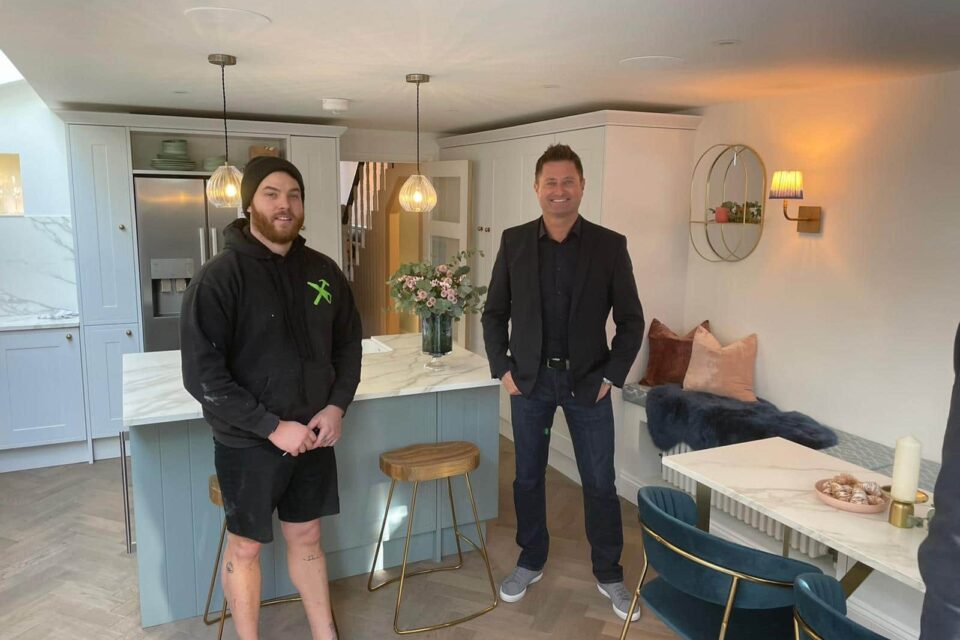 2022 feature
As seen on Channel 4
Our wrap-around extension at Gordon Road in Chiswick, with its fully glazed side return roof and excavated cellar, was featured on the Channel 4 series in 2022.
View the ProjectThe cost of extending your kitchen in Twickenham varies widely and is never one-size-fits-all. The size of the room, the roof and glazing you choose and the kitchen itself all play a part.
The most accurate way to get a price is a free, no-obligation survey at your Twickenham TW1, TW2 property. We then send a tailored written quotation, with no guesswork and no hidden extras.
What changes the price
Straight answers to what Twickenham homeowners ask us most. If yours is not here, we are happy to talk it through.
020 8226 4897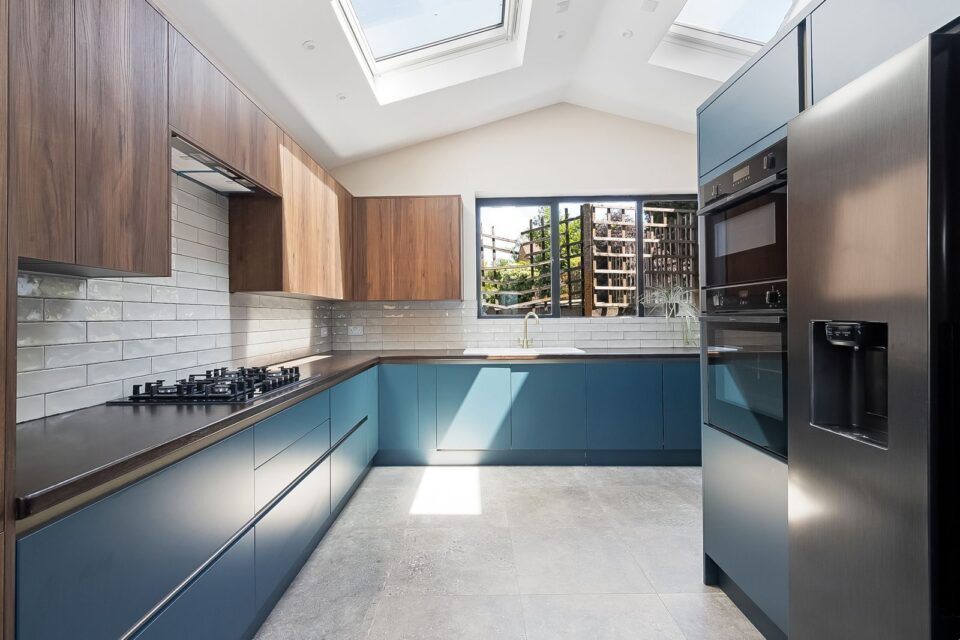
Quite possibly. Much of St Margarets is a conservation area, and side return infills or wrap-around designs there usually need a planning application to Richmond. A simple single storey rear extension can sometimes still fall under permitted development. We look at your exact address during the survey, explain which route applies and introduce an architect if drawings are needed. Nobody can promise approval, but a well-mannered design helps.
They can, so we plan around them. On event days at Twickenham Stadium, roads and parking near the ground get busy and some restrictions change. We check the fixture calendar when scheduling steel, glazing and kitchen deliveries, and avoid booking skips or concrete pours for those days where we can. If your road has a controlled parking zone, we arrange the right permits or suspensions in advance.
Twickenham costs move with the house. St Margarets terraces often need steel built into the party wall and materials carried through the hallway, while semis in Whitton may have easier side access but larger glazed openings. Bifolds, roof lanterns and underfloor heating all shift the figure, as does conservation-grade brick. Match day parking around the stadium can affect deliveries too. Book a free survey and we will give you an accurate written quote.
Yes. We can design and fit the kitchen as part of the build, or fit units you have bought yourself, as we did at 2 Fulwell Road in Teddington. Either way we plan the plumbing, drainage, electrics and extraction around the layout before the walls go up.
For most of it, yes. The extension is built and made weathertight first, and the existing back wall is only opened up near the end. We can help you set up a temporary kitchen for the few weeks when the old one is out of action.
A roof lantern gives height and spreads light into the middle of a deep room. Flat rooflights and Velux windows are slimmer and suit vaulted ceilings. A fully glazed roof, like the side return roof at Gordon Road in Chiswick, gives the most light but needs careful glass choice to avoid overheating on a south-facing garden.
Tell us about your kitchen and how you want to use it. We will call back to arrange a free survey in Twickenham and a written quotation.
Free survey Clear written quotation No obligation
"*" indicates required fields
We reply as soon as we can. No obligation.
We also build kitchen extensions in Hampton Hill, Teddington, Twickenham, Chiswick, Acton, Ealing and many other areas:
We also offer Twickenham Kitchen Extension services to: St Margarets, Teddington, Whitton, Strawberry Hill, Richmond, Isleworth, Hampton, Fulwell, Hounslow, Ham
We provide a whole range of building and extension options for our Twickenham clients:
St Margarets, Teddington, Whitton, Strawberry Hill, Richmond, Isleworth, Hampton, Fulwell, Hounslow, Ham